Enquire
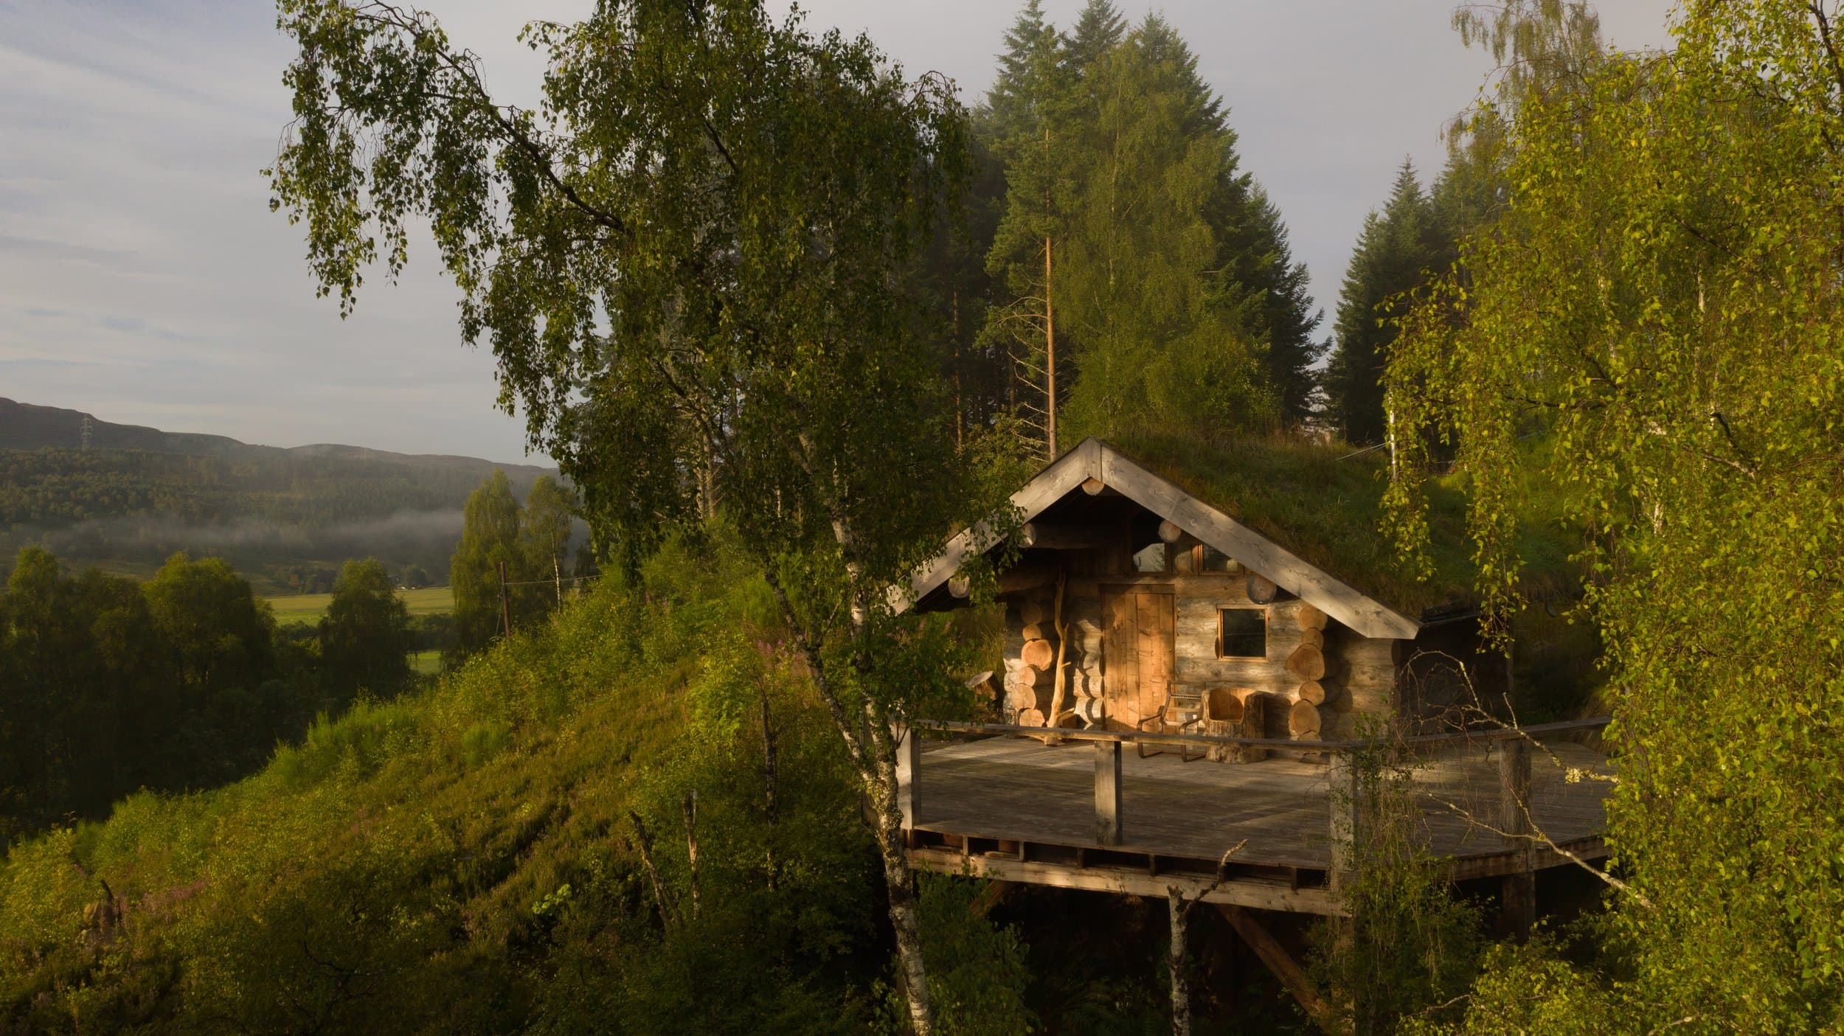
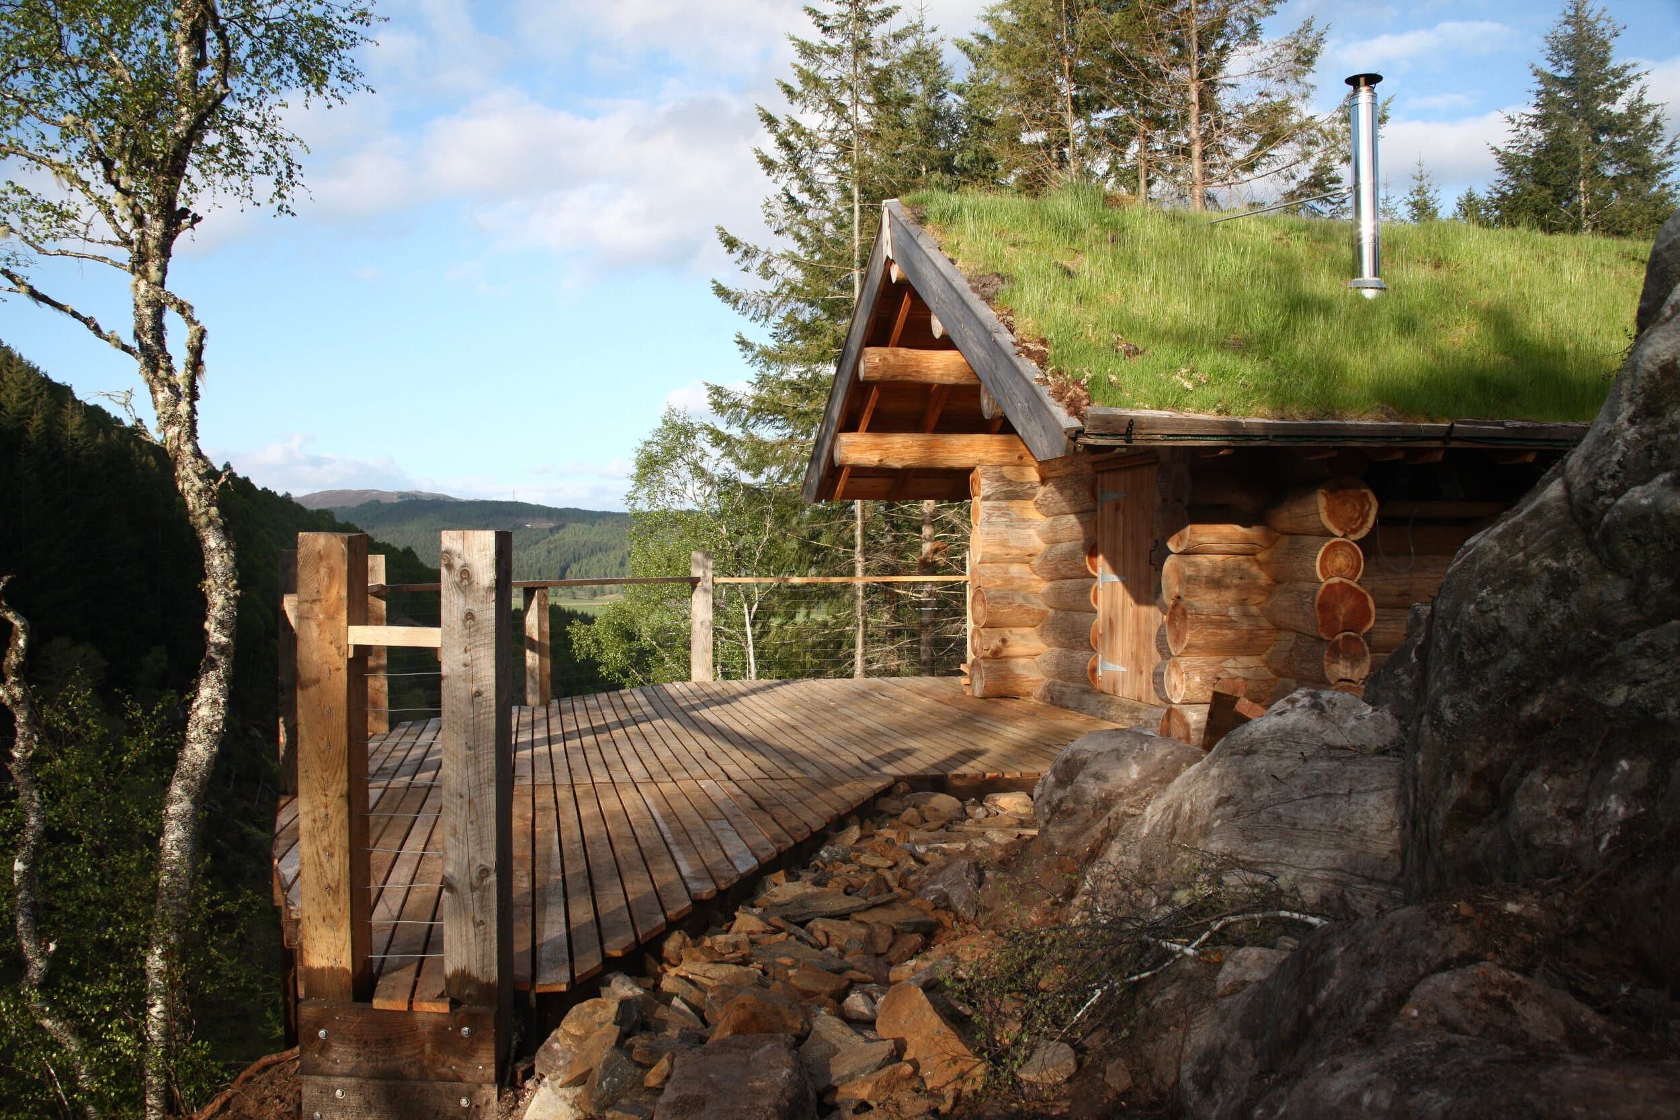
A small log cabin and timber deck perched above a wooded Highland glen in evening light

Handcrafted log buildings

Dreamt, designed and built in the Highlands.

We design and construct unique handcrafted log structures, expressing the natural forms of logs to create buildings that speak to the landscape and leave a legacy for generations.

Start a project

A small number of clients each year

Whether it's a home, office, shed or small frame, we work closely with each client. Collaborating with you, we suggest options, model your ideas and agree construction drawings. Planning and building warrant drawings can be produced by us, as required. The log components are built at our yard, then transported and reconstructed by us at your chosen location.

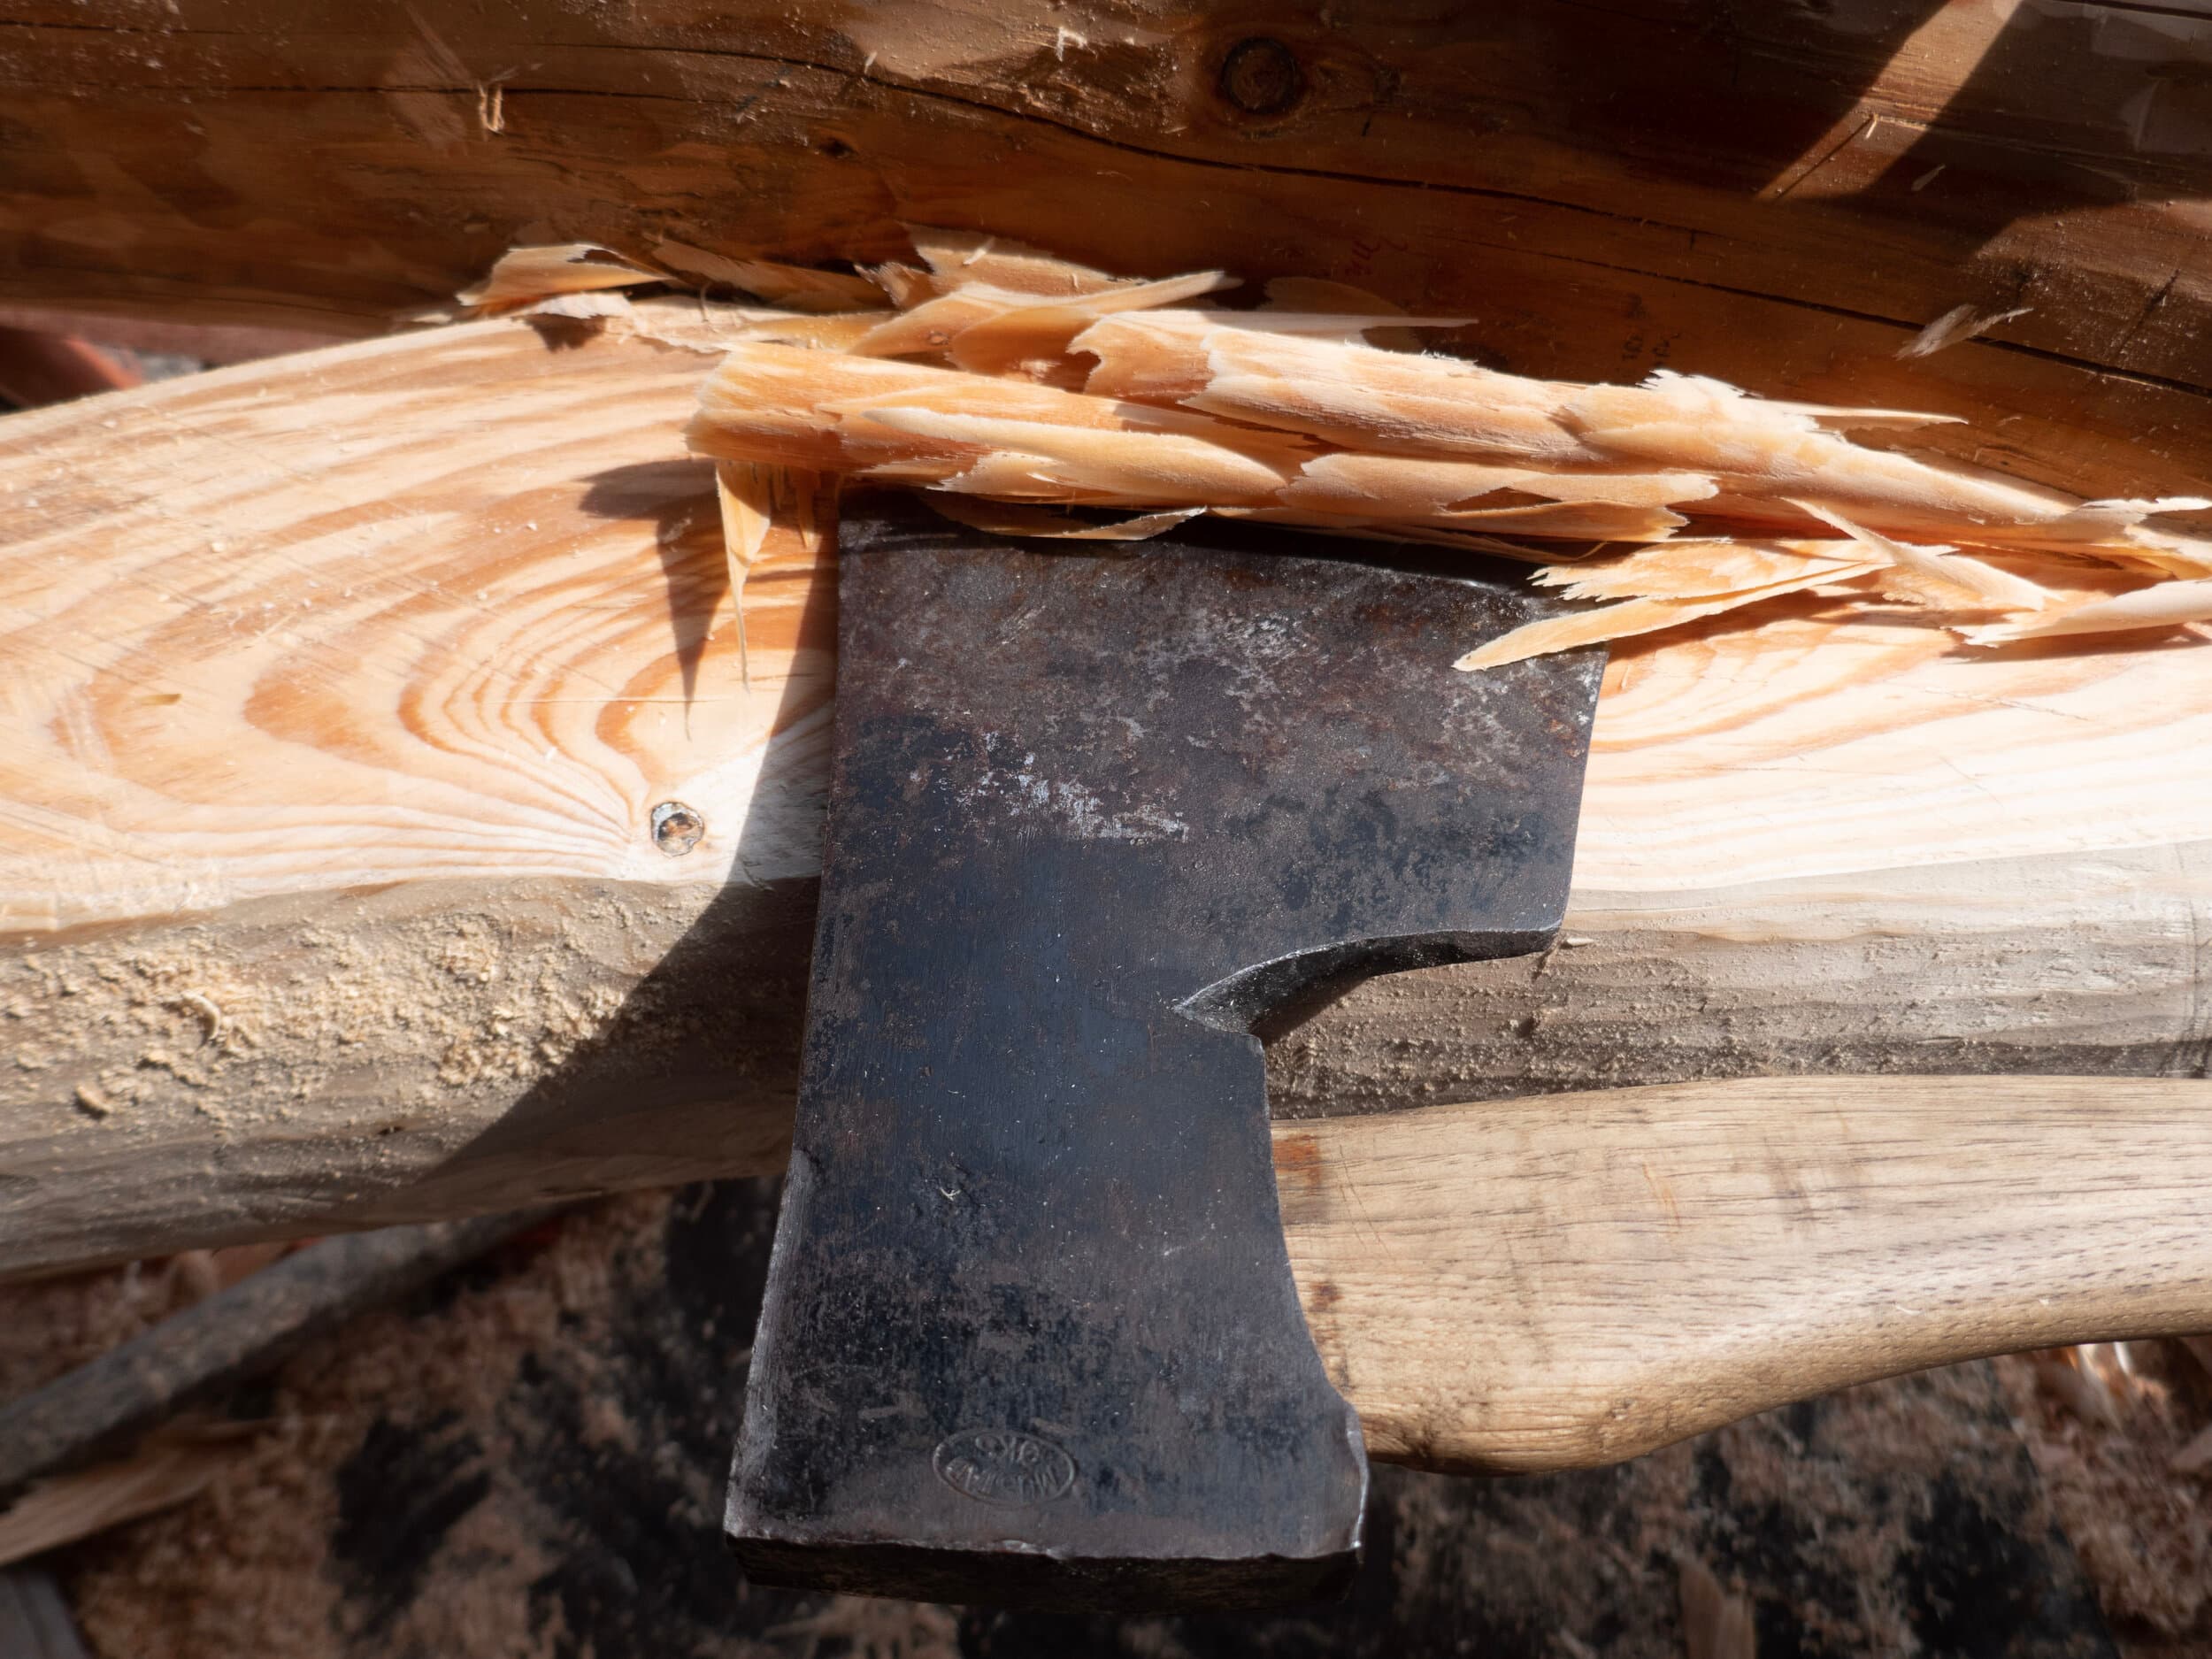
An axe resting in a freshly hewn log, wood shavings curling around the blade

What we build

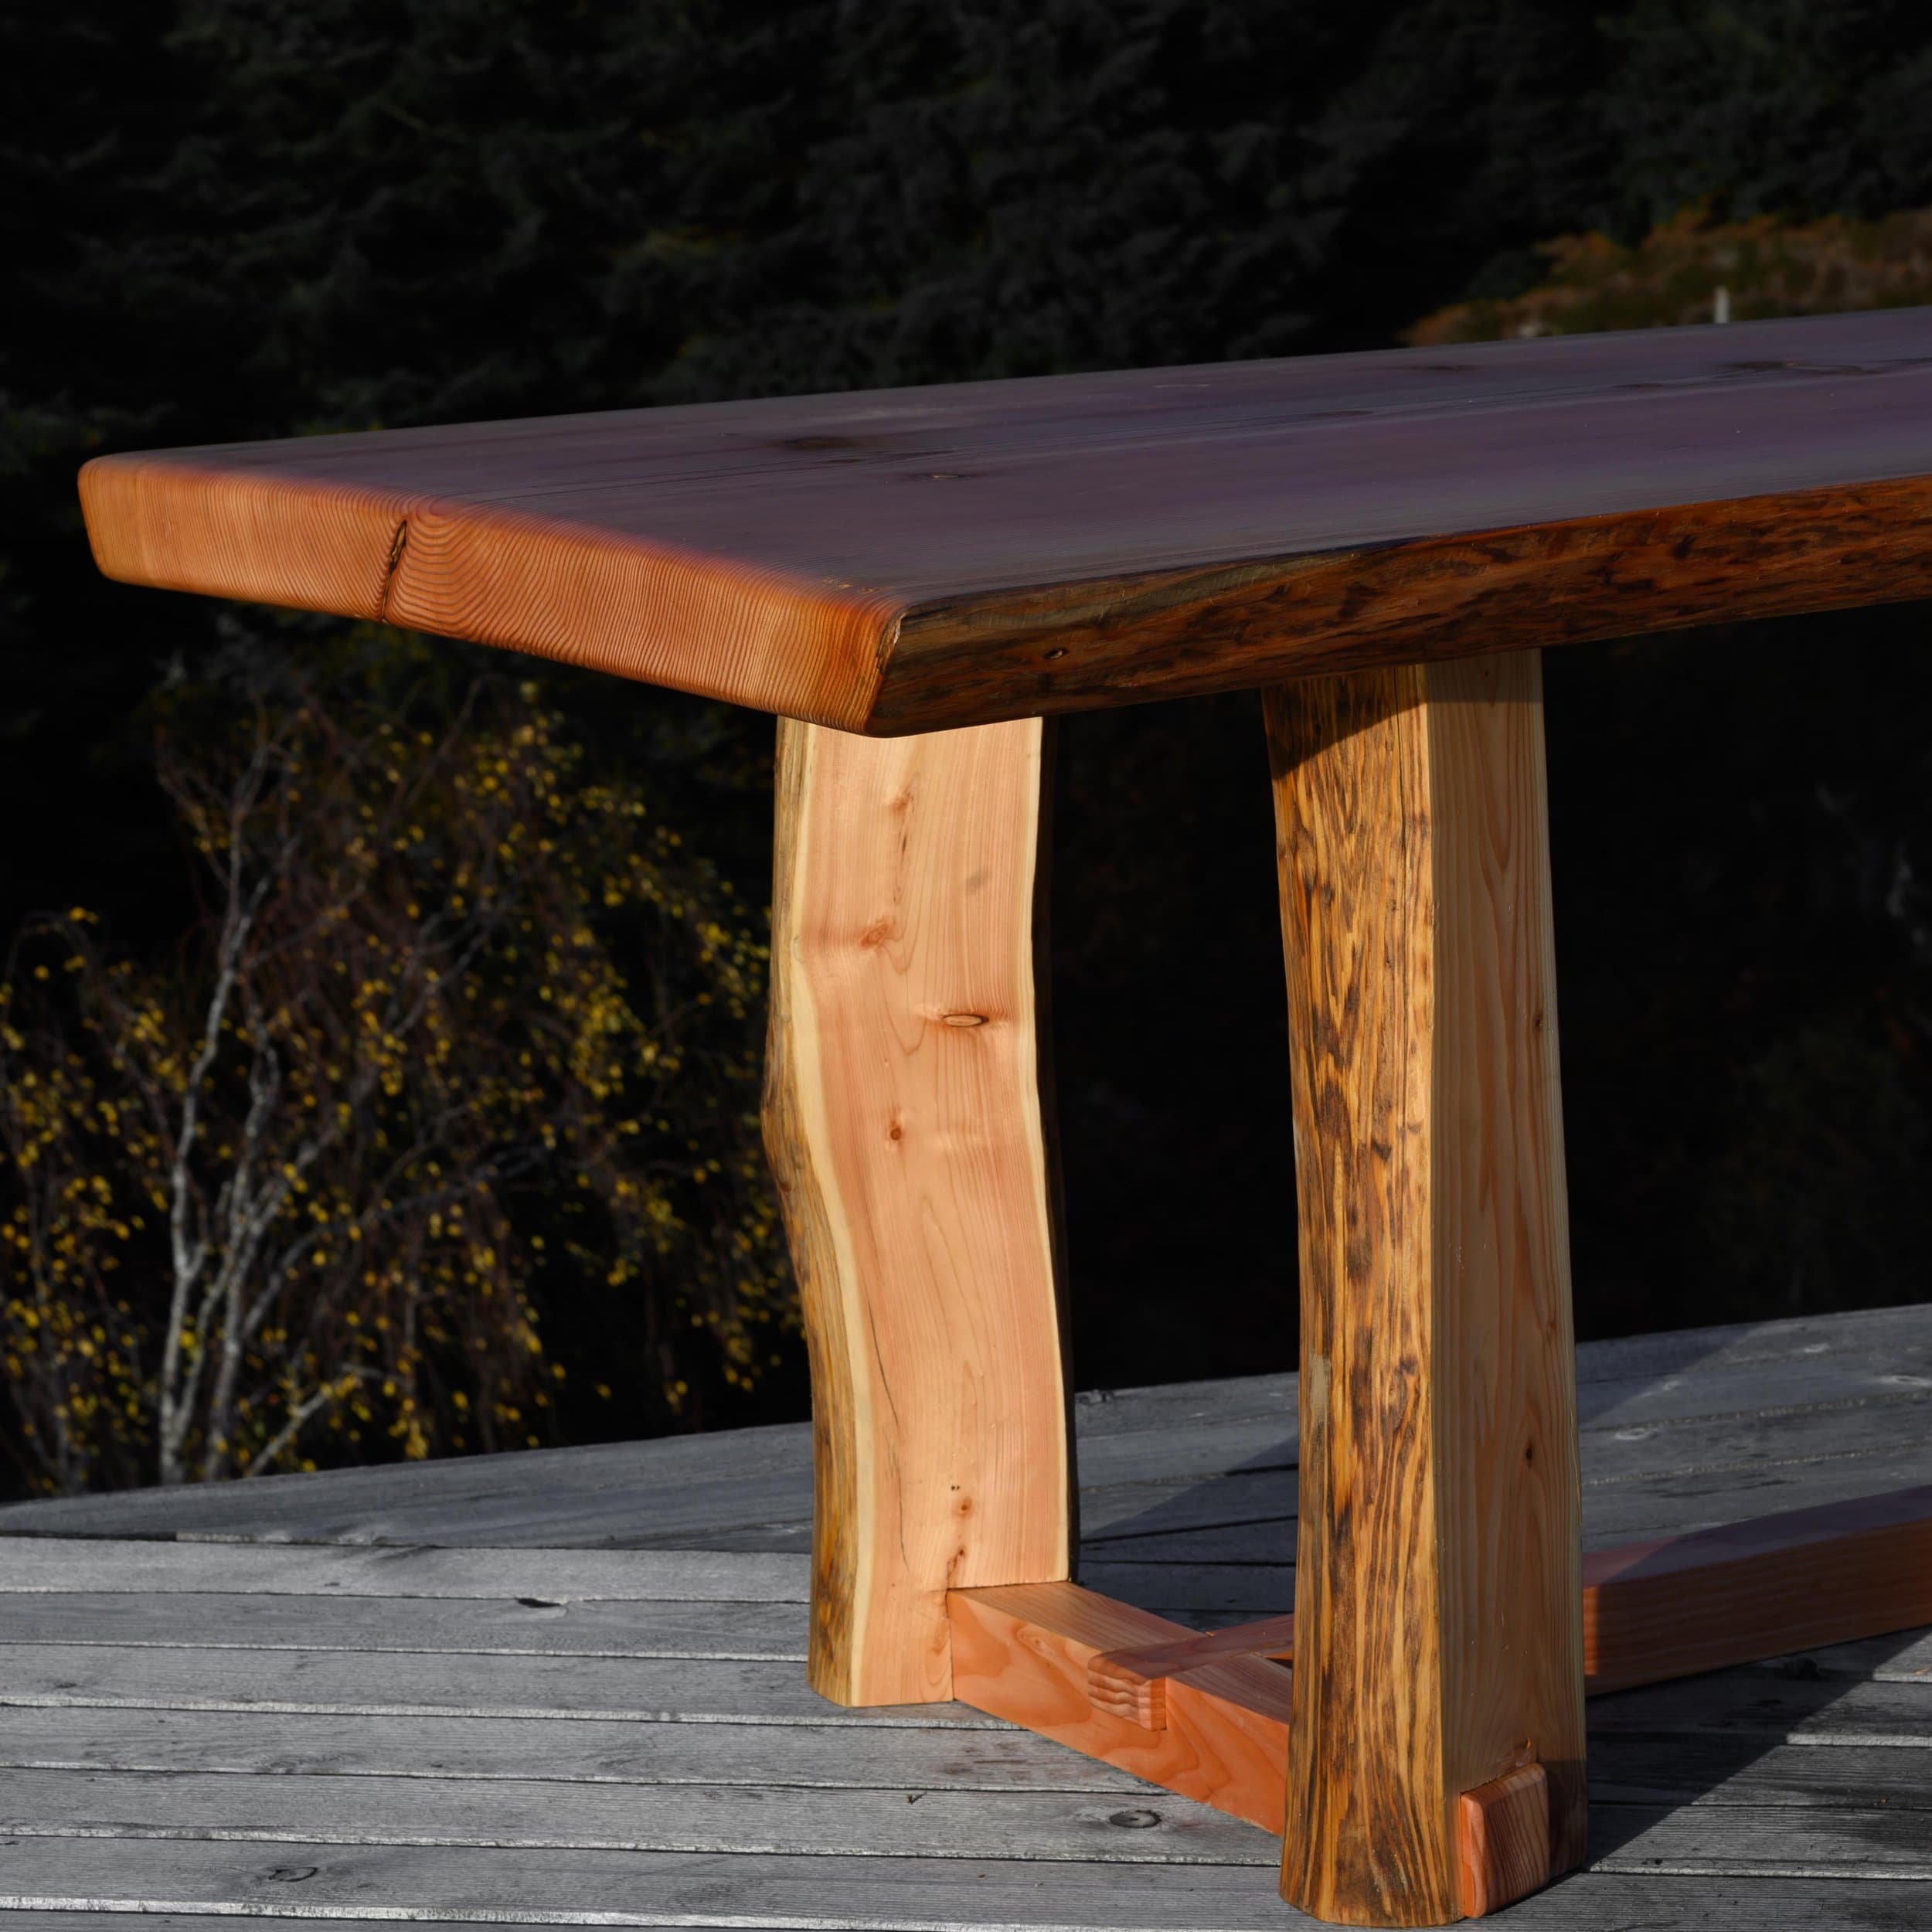
From a family home to a garden bench

Featured projects

Built for a place, and the people in it

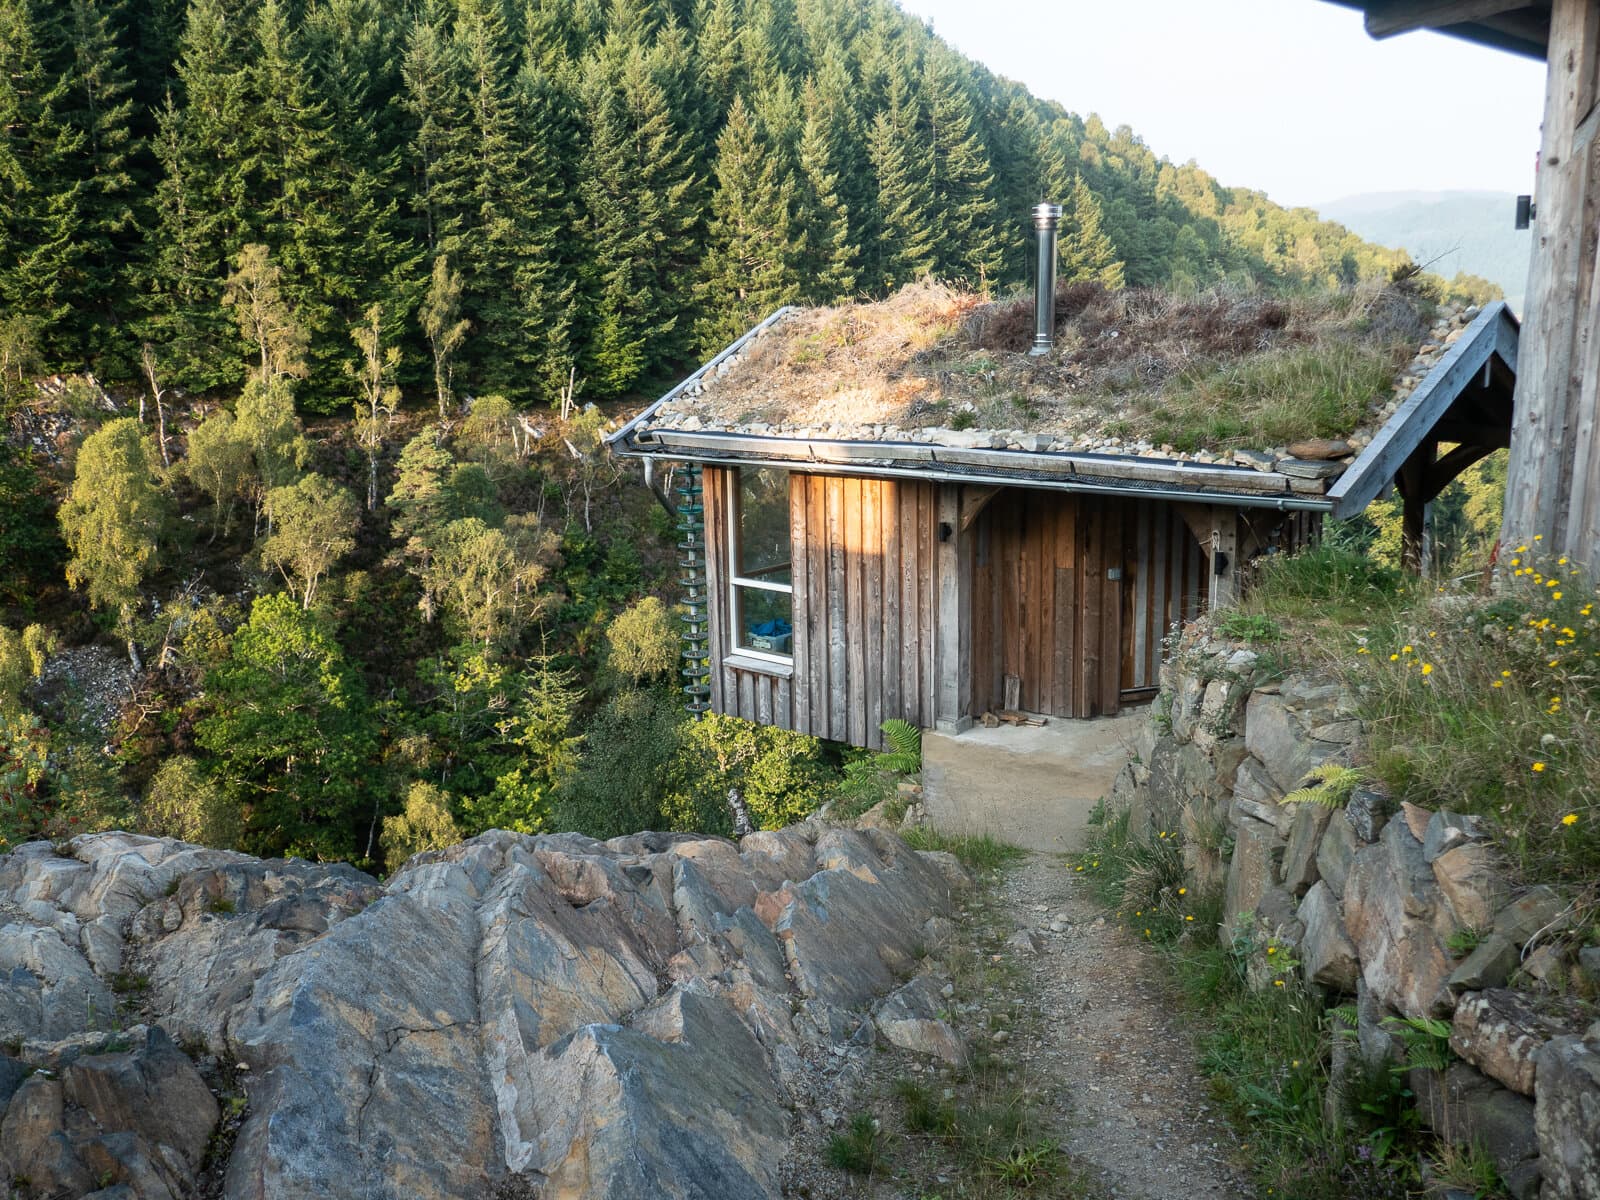
A larch-clad office with a planted roof, built out over rocks among ferns and conifers

Cannich Office

Location
Cannich, Strathglass
Timber
Oak frame, untreated larch cladding
Style
Post & beam

Cantilevered over a 300ft gorge on recycled pylon steel, with a mineral soil roof to match its surroundings. The perfect place to get creative and inspired.
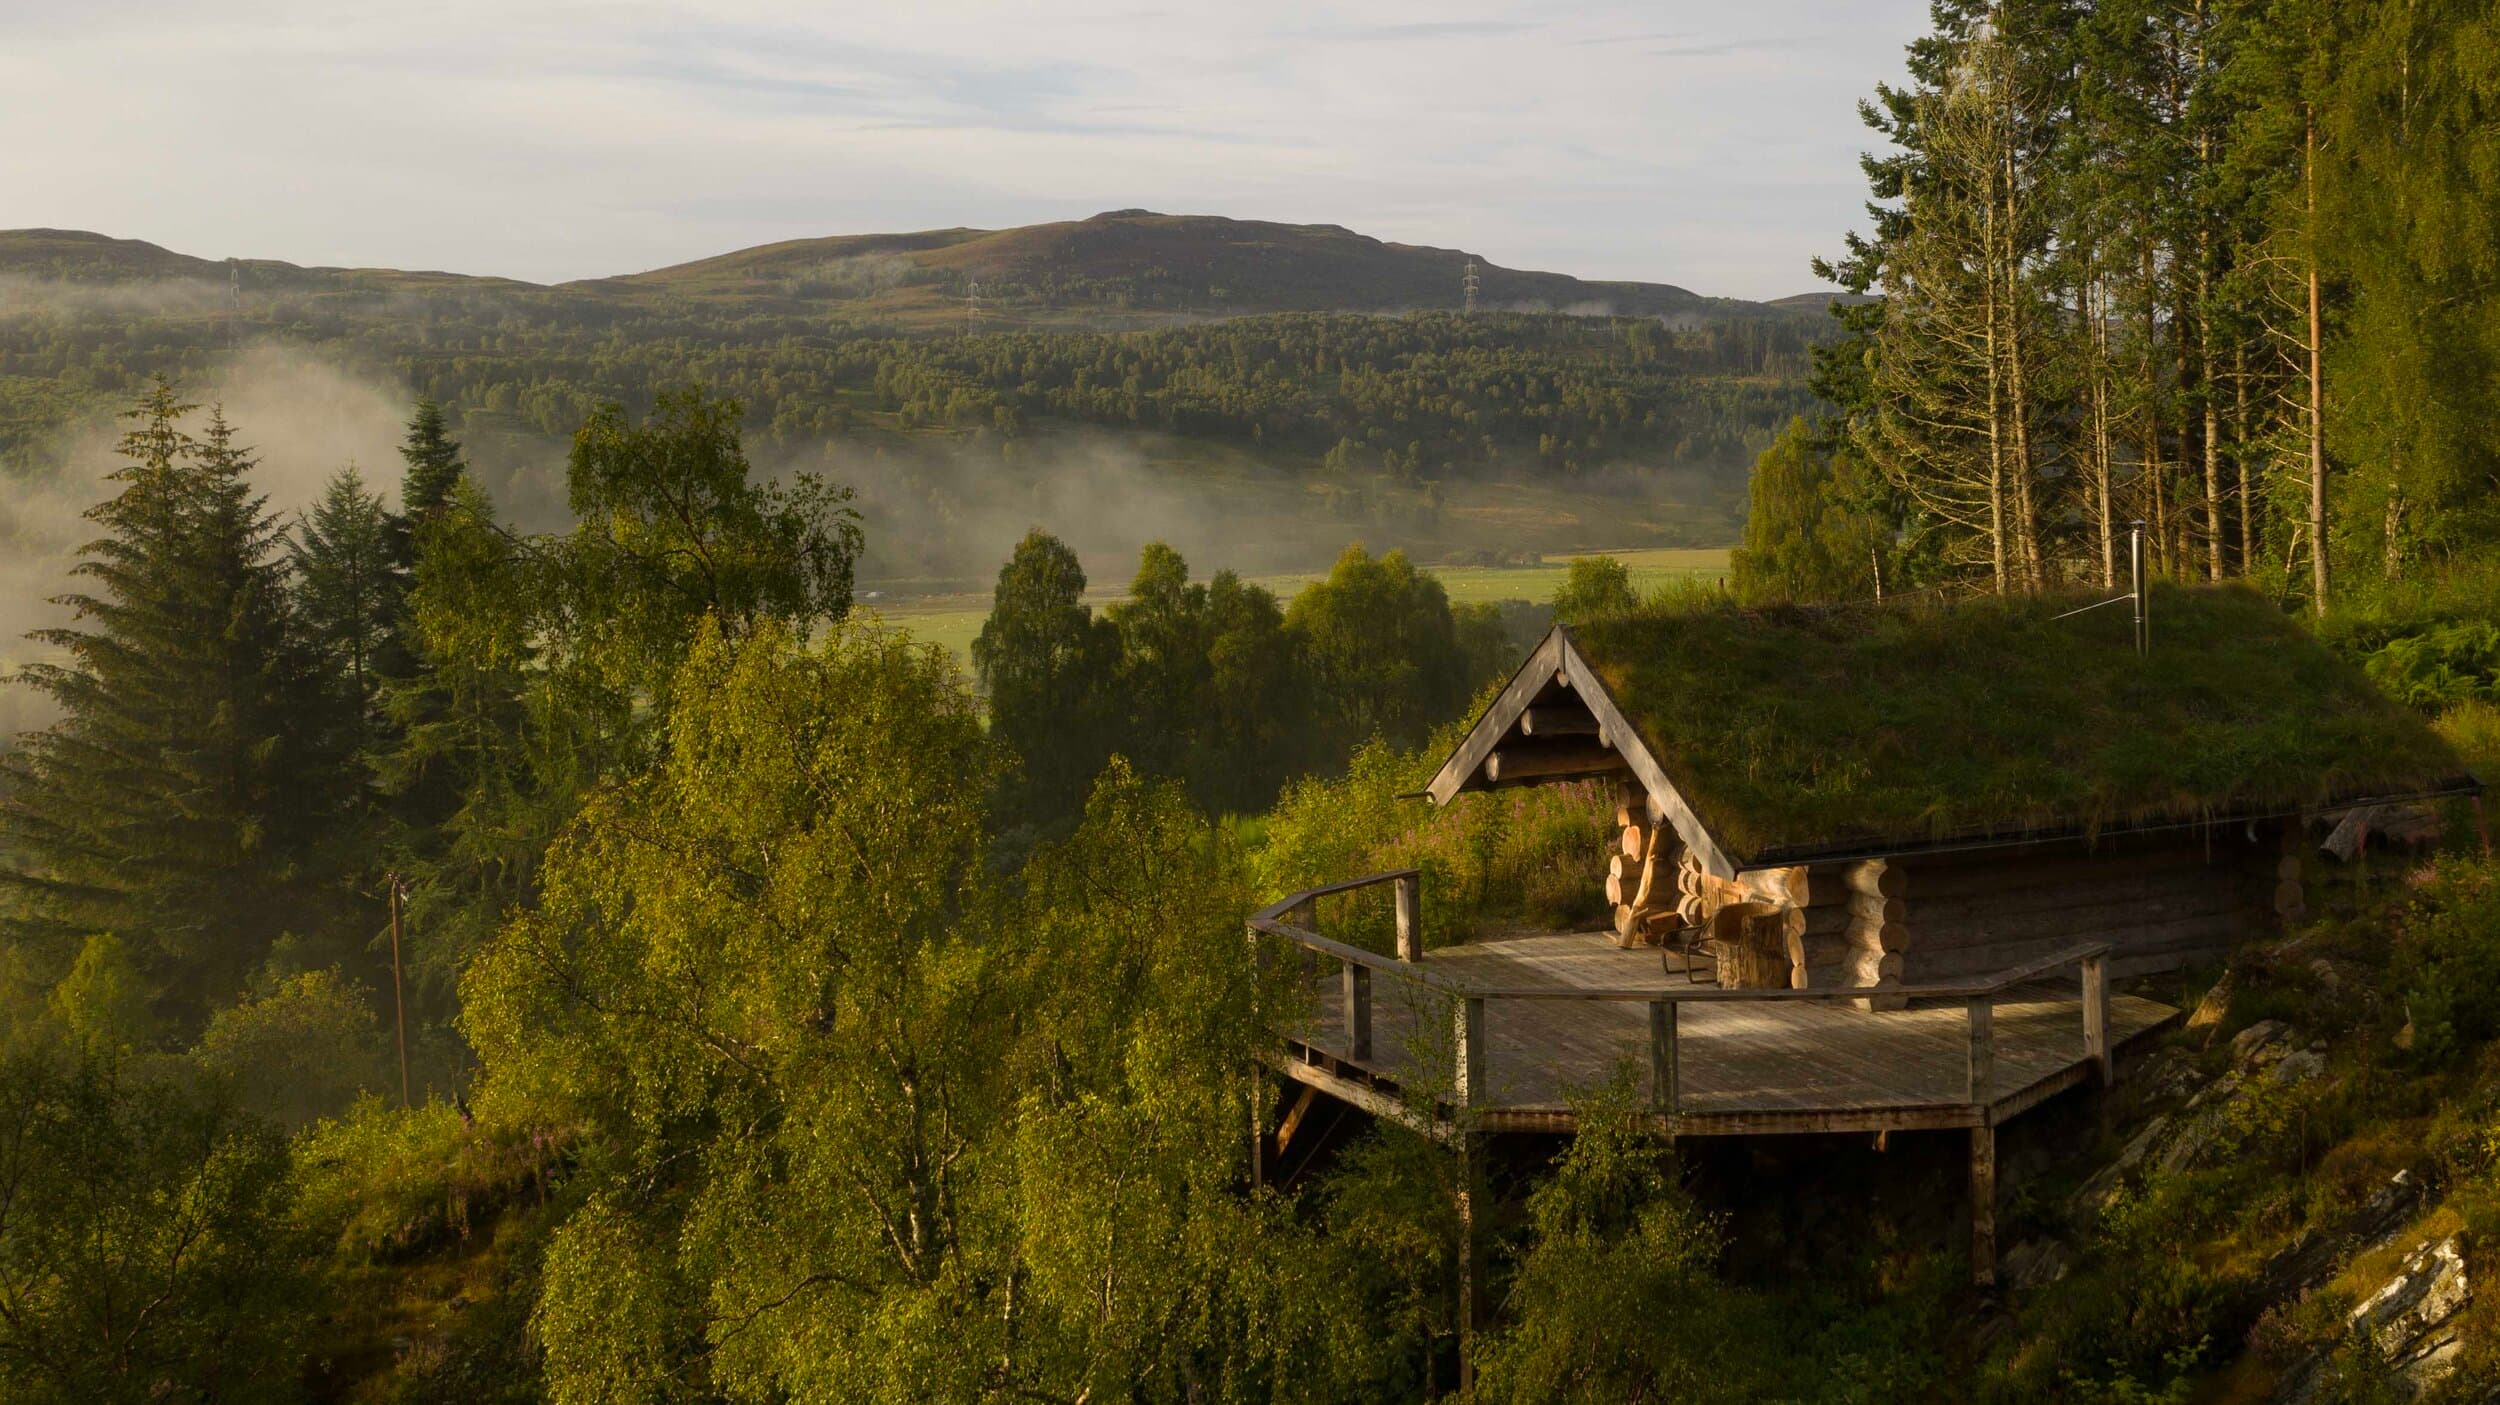
A turf-roofed cabin and deck on a wooded crag, mist lifting off the glen beyond

Matt's getaway cabin

Timber
Windblown Douglas fir
Style
Full scribe

A simple cabin designed to provide a quiet space to escape to, built on-site with saddle corner notches and post and purlin gables.

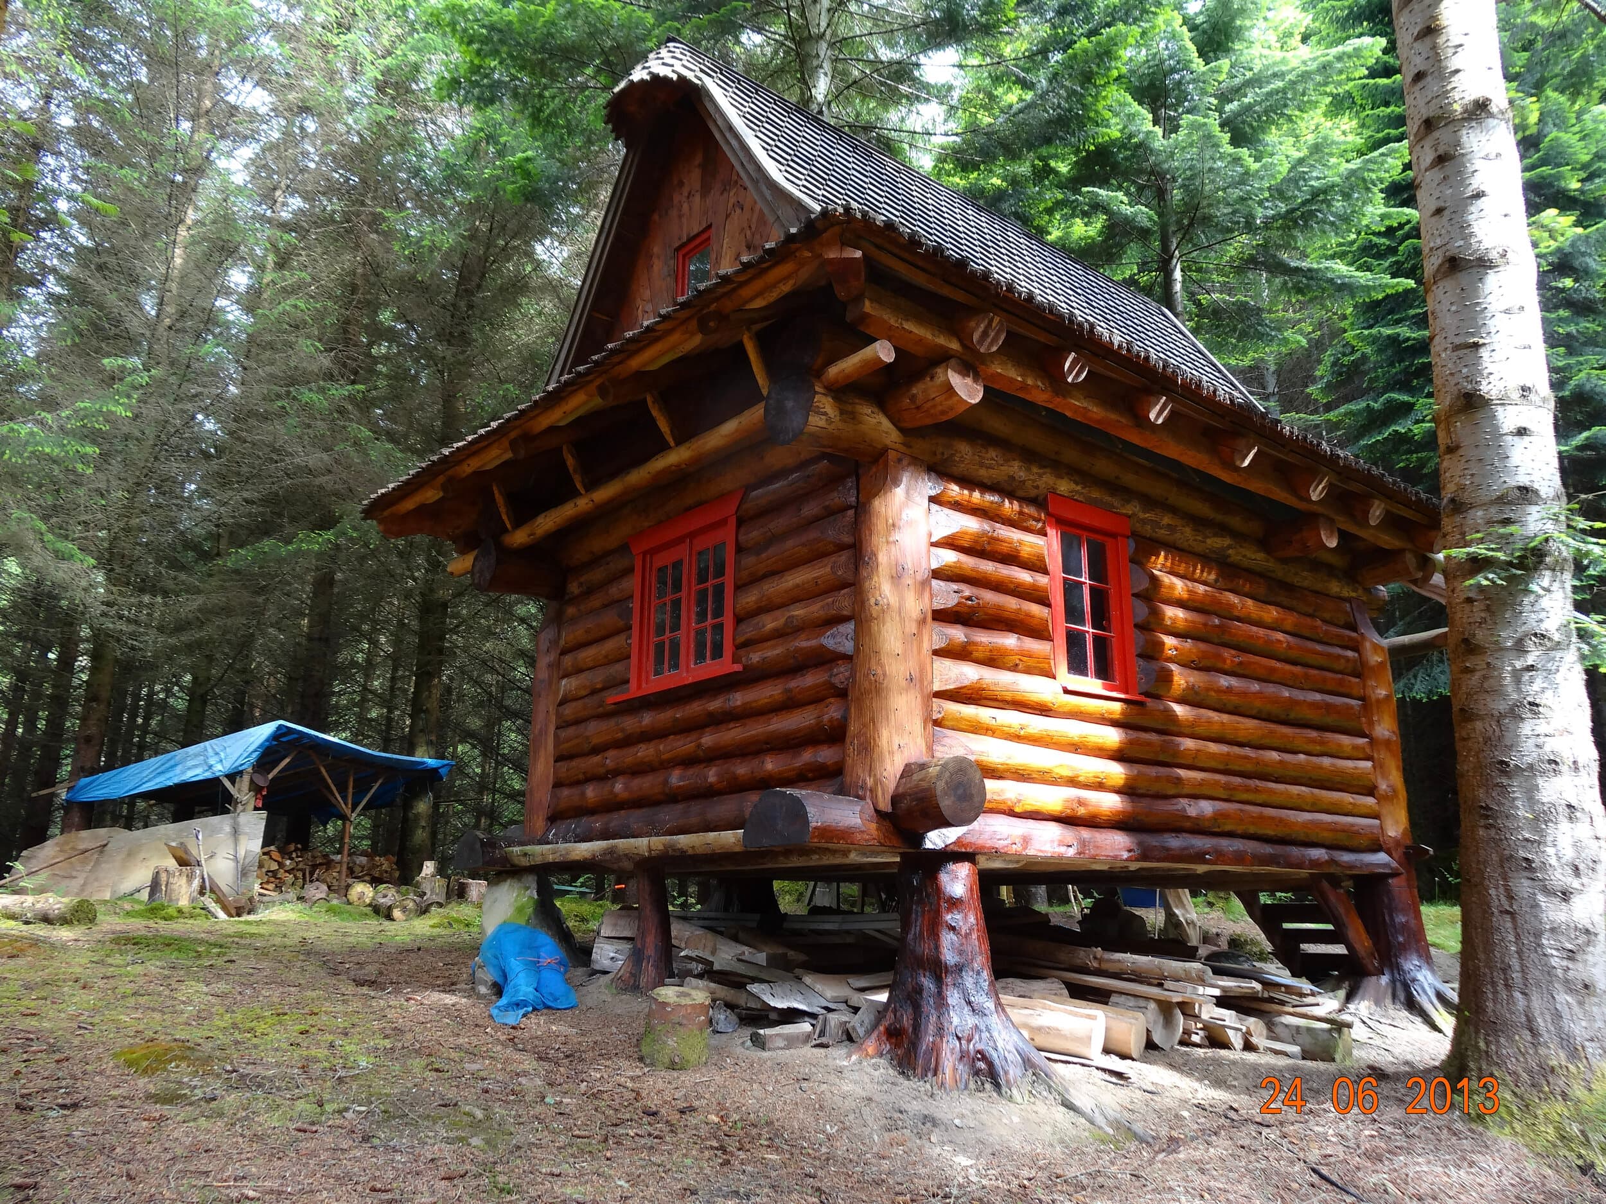
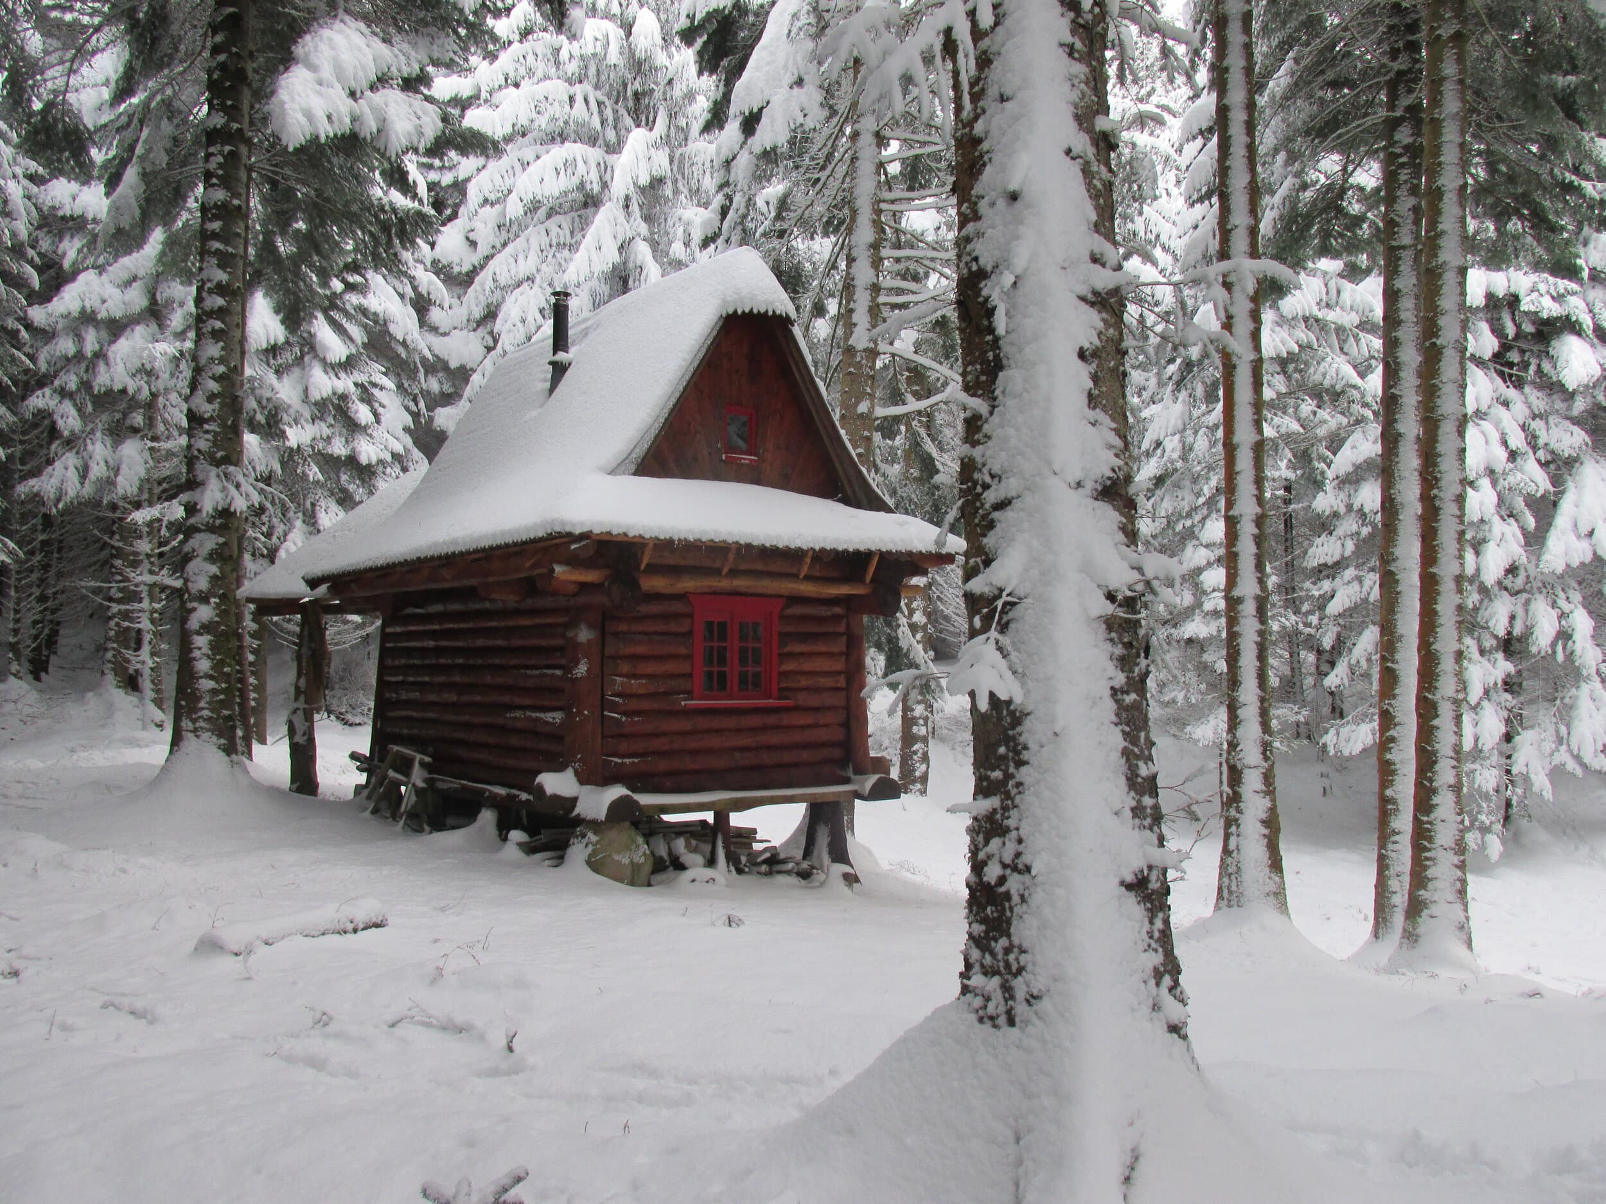
A small log cabin with a steep shingle roof in a snow-covered forest

Alan's cabin in the woods

Style
Piece-en-piece scribe

A beautiful little cabin standing on tree-stump foundations, with a wood shingle roof.

The craft

Two ways with logs

Both styles can be combined: scribed walls with round-log porches, garden rooms and exposed roof framing.

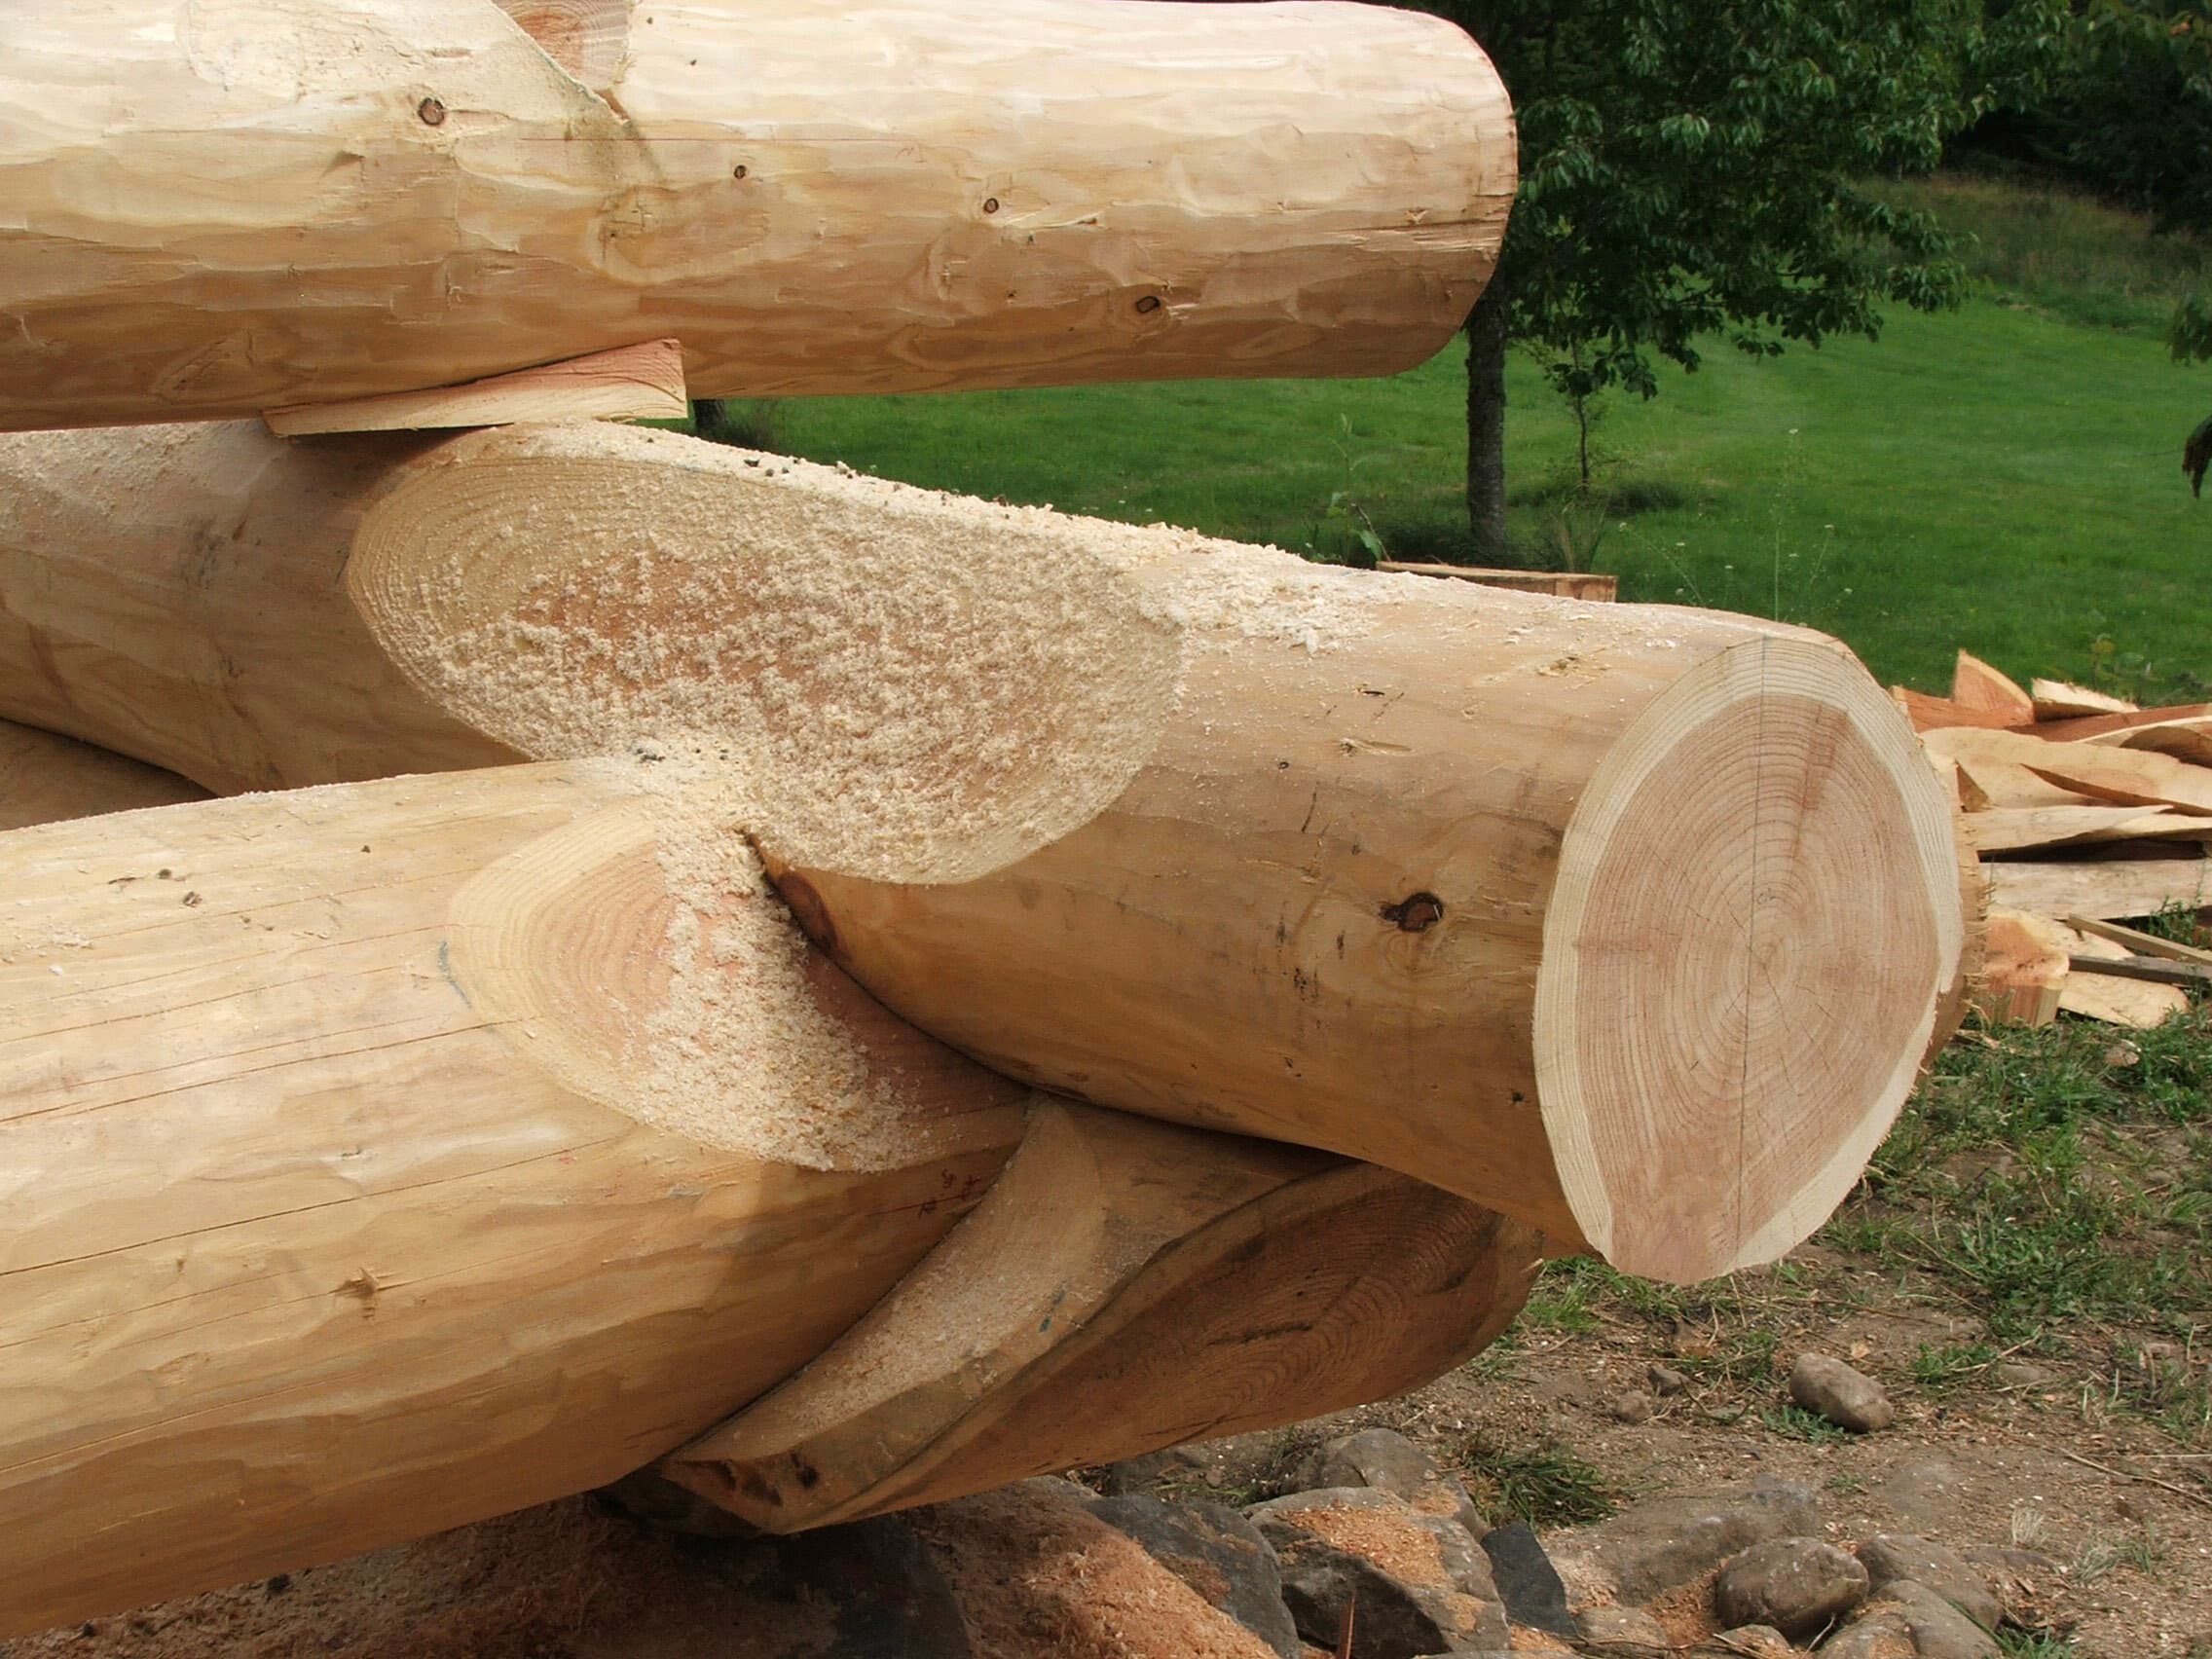
Close-up of a saddle corner notch where scribed round logs cross
Saddle corner notch

Horizontal log work

Scribe-fit

Logs are stacked horizontally and each one is scribed to the one below for a sturdy, air-tight wall, the style of the North American frontier cabin.

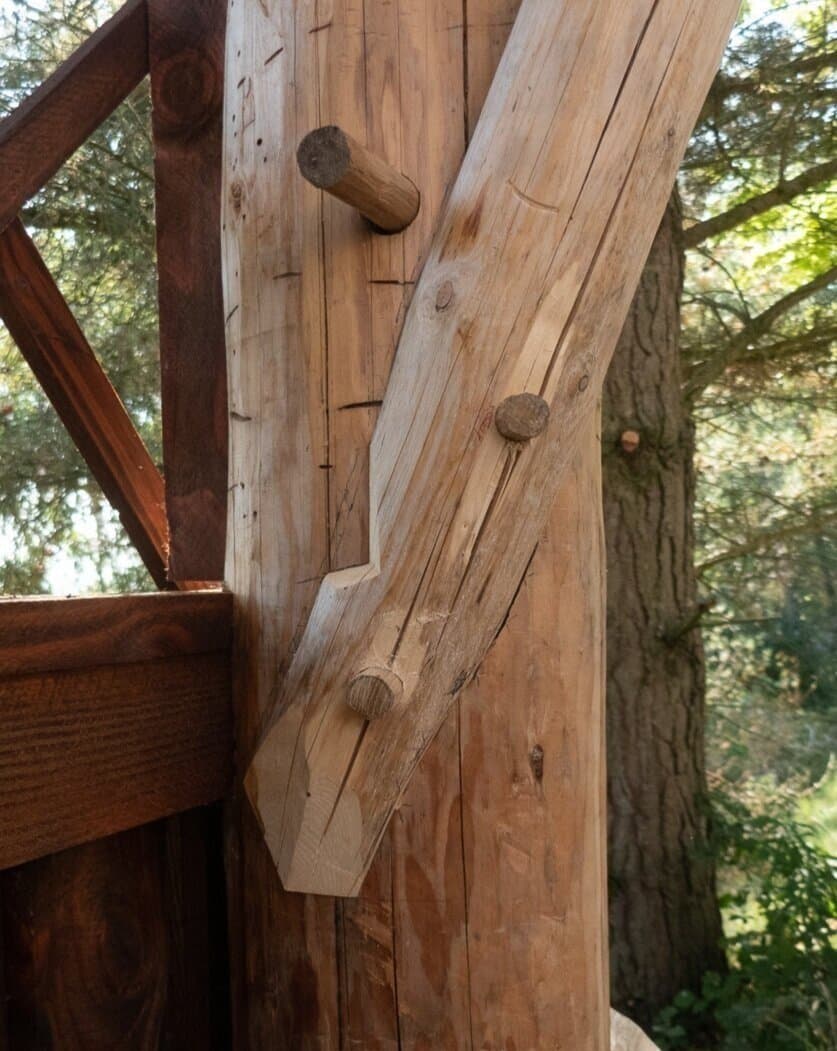
Close-up of a round-log post and brace fixed with timber pegs
Pegged brace joint

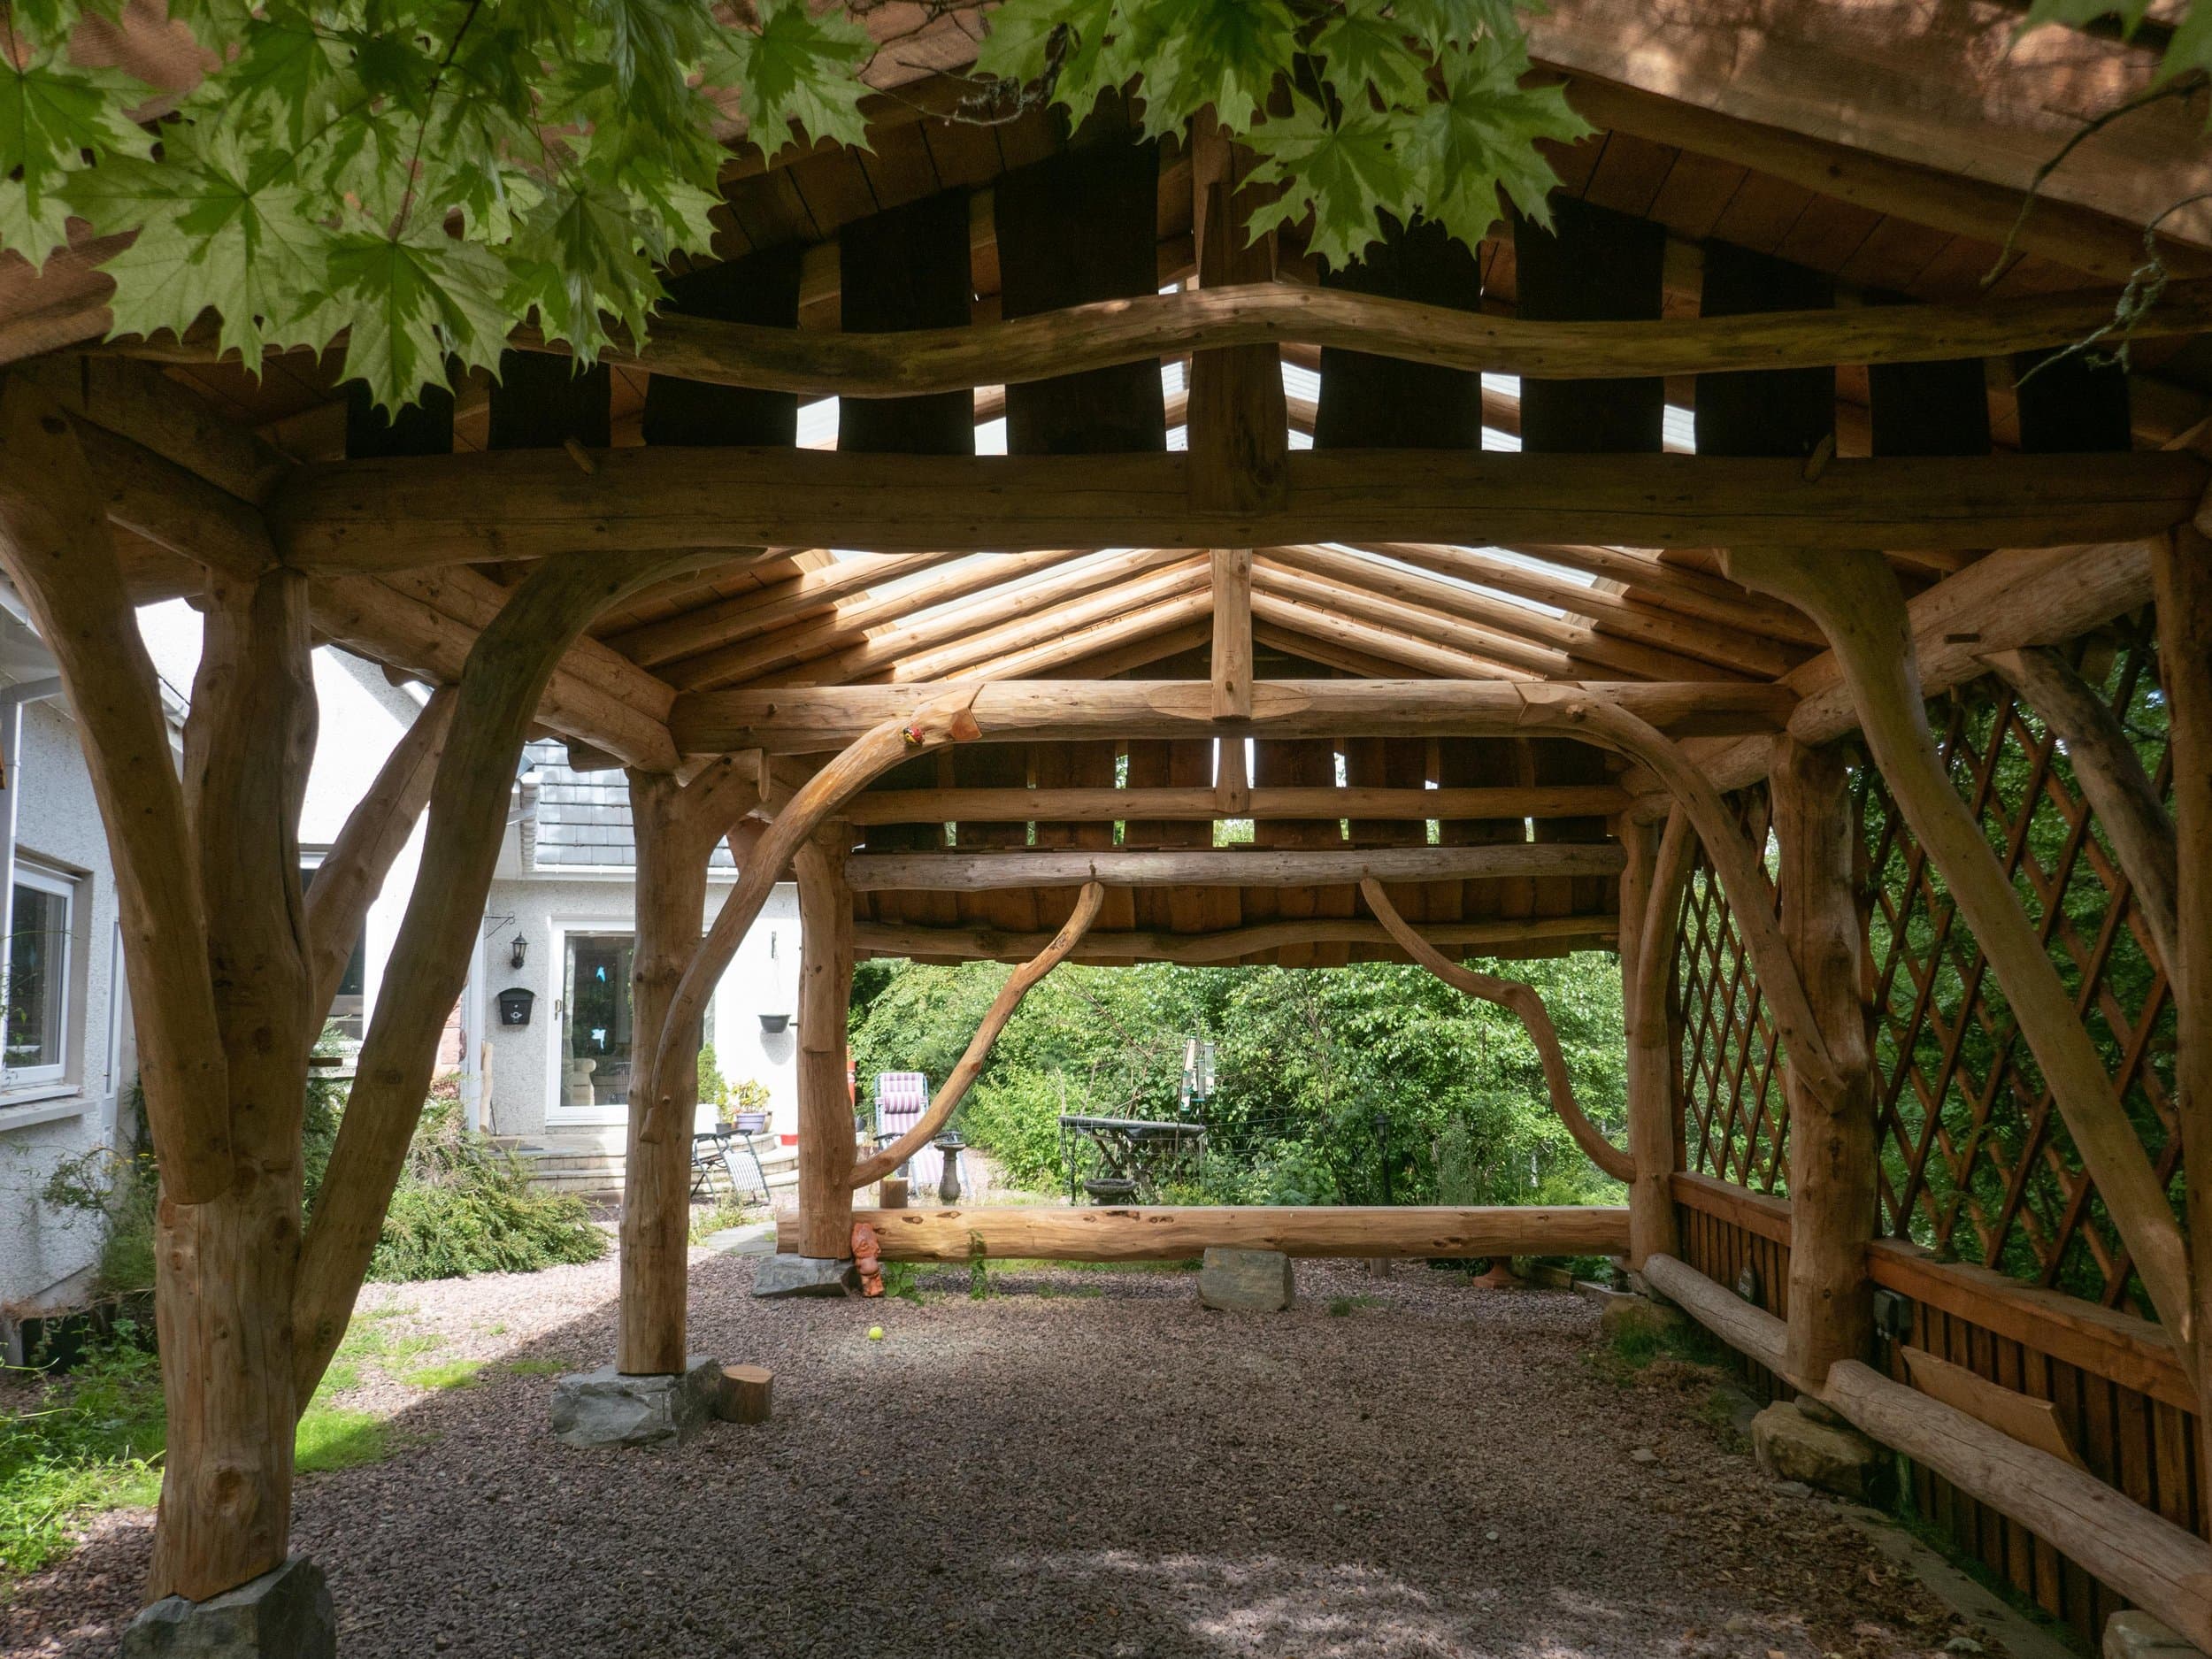
Round-log framing

Post & beam

Logs become vertical posts, horizontal beams and diagonal braces, joined with traditional pegged joinery. Frames can be open-sided or in-filled with insulated walls.

How it works

Built twice: once in our yard, then on your site

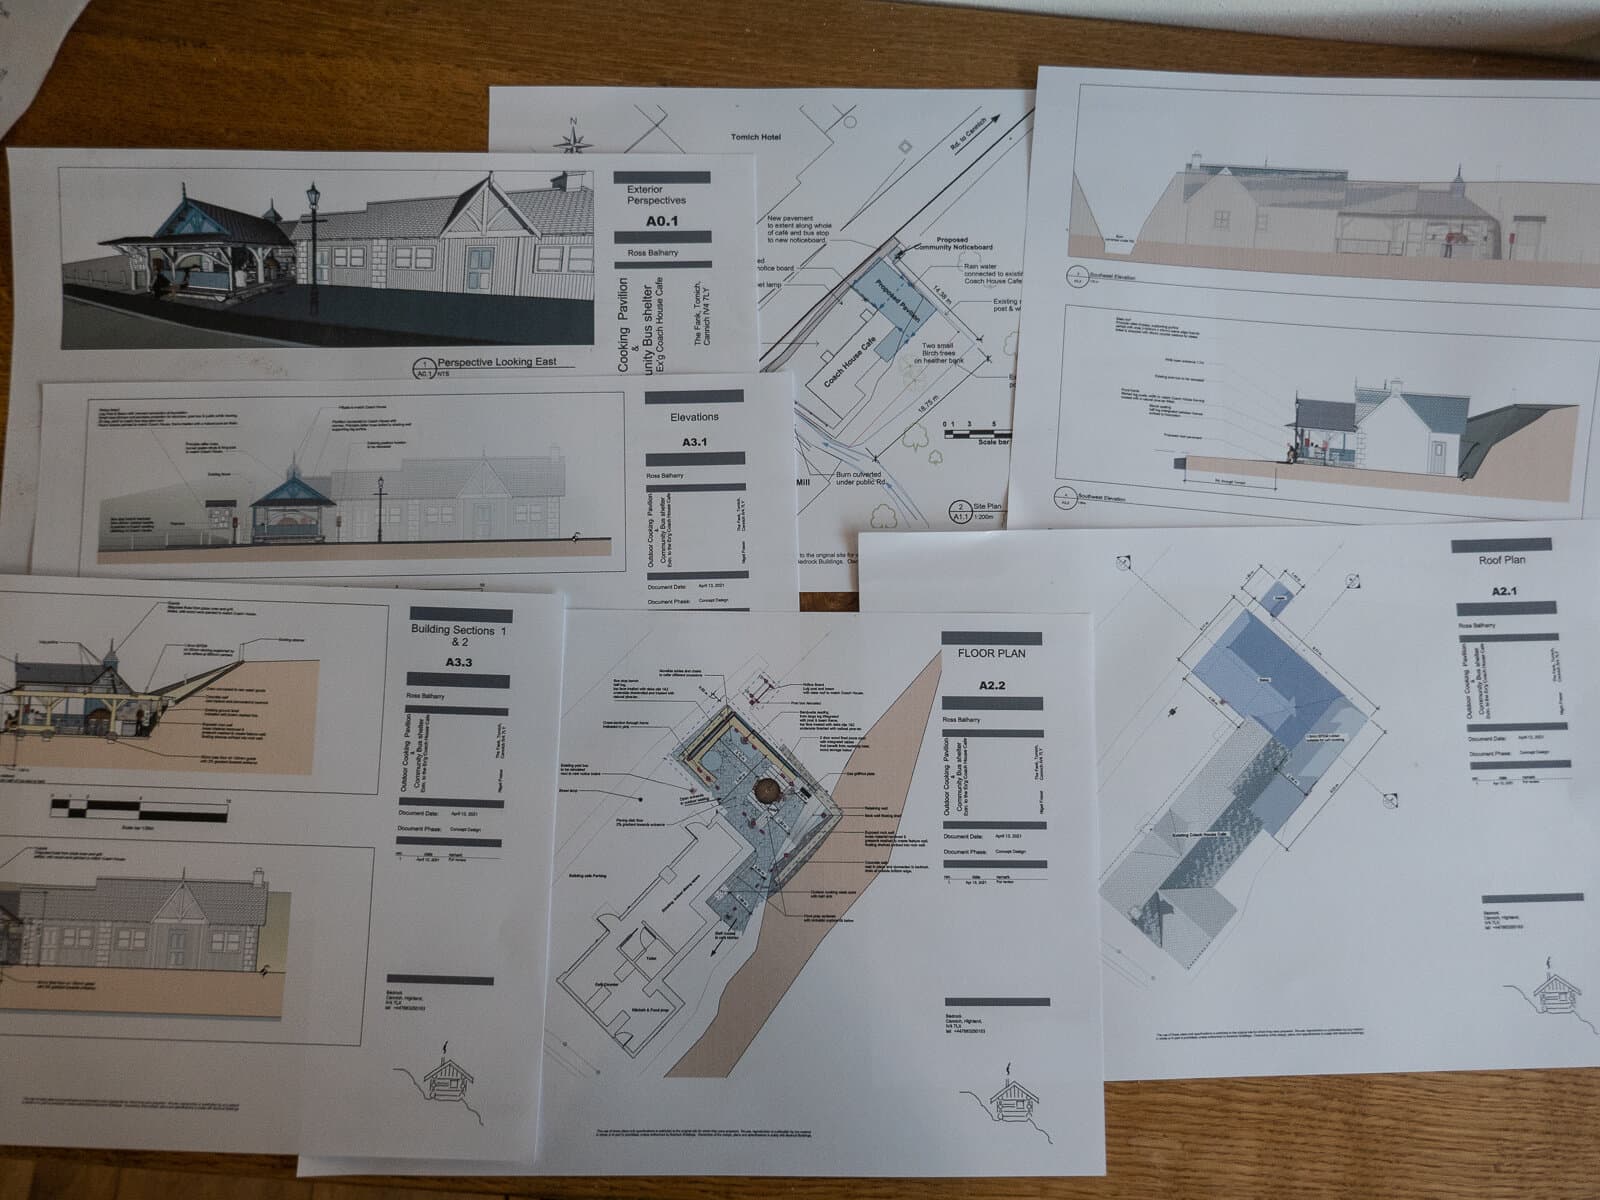
  1. Planning drawings, elevations and site plans spread across a table

    Design

    We visit your site to understand views, materials, weather and shading, then model a concept. We prepare planning and building-warrant drawings and a detailed costing.

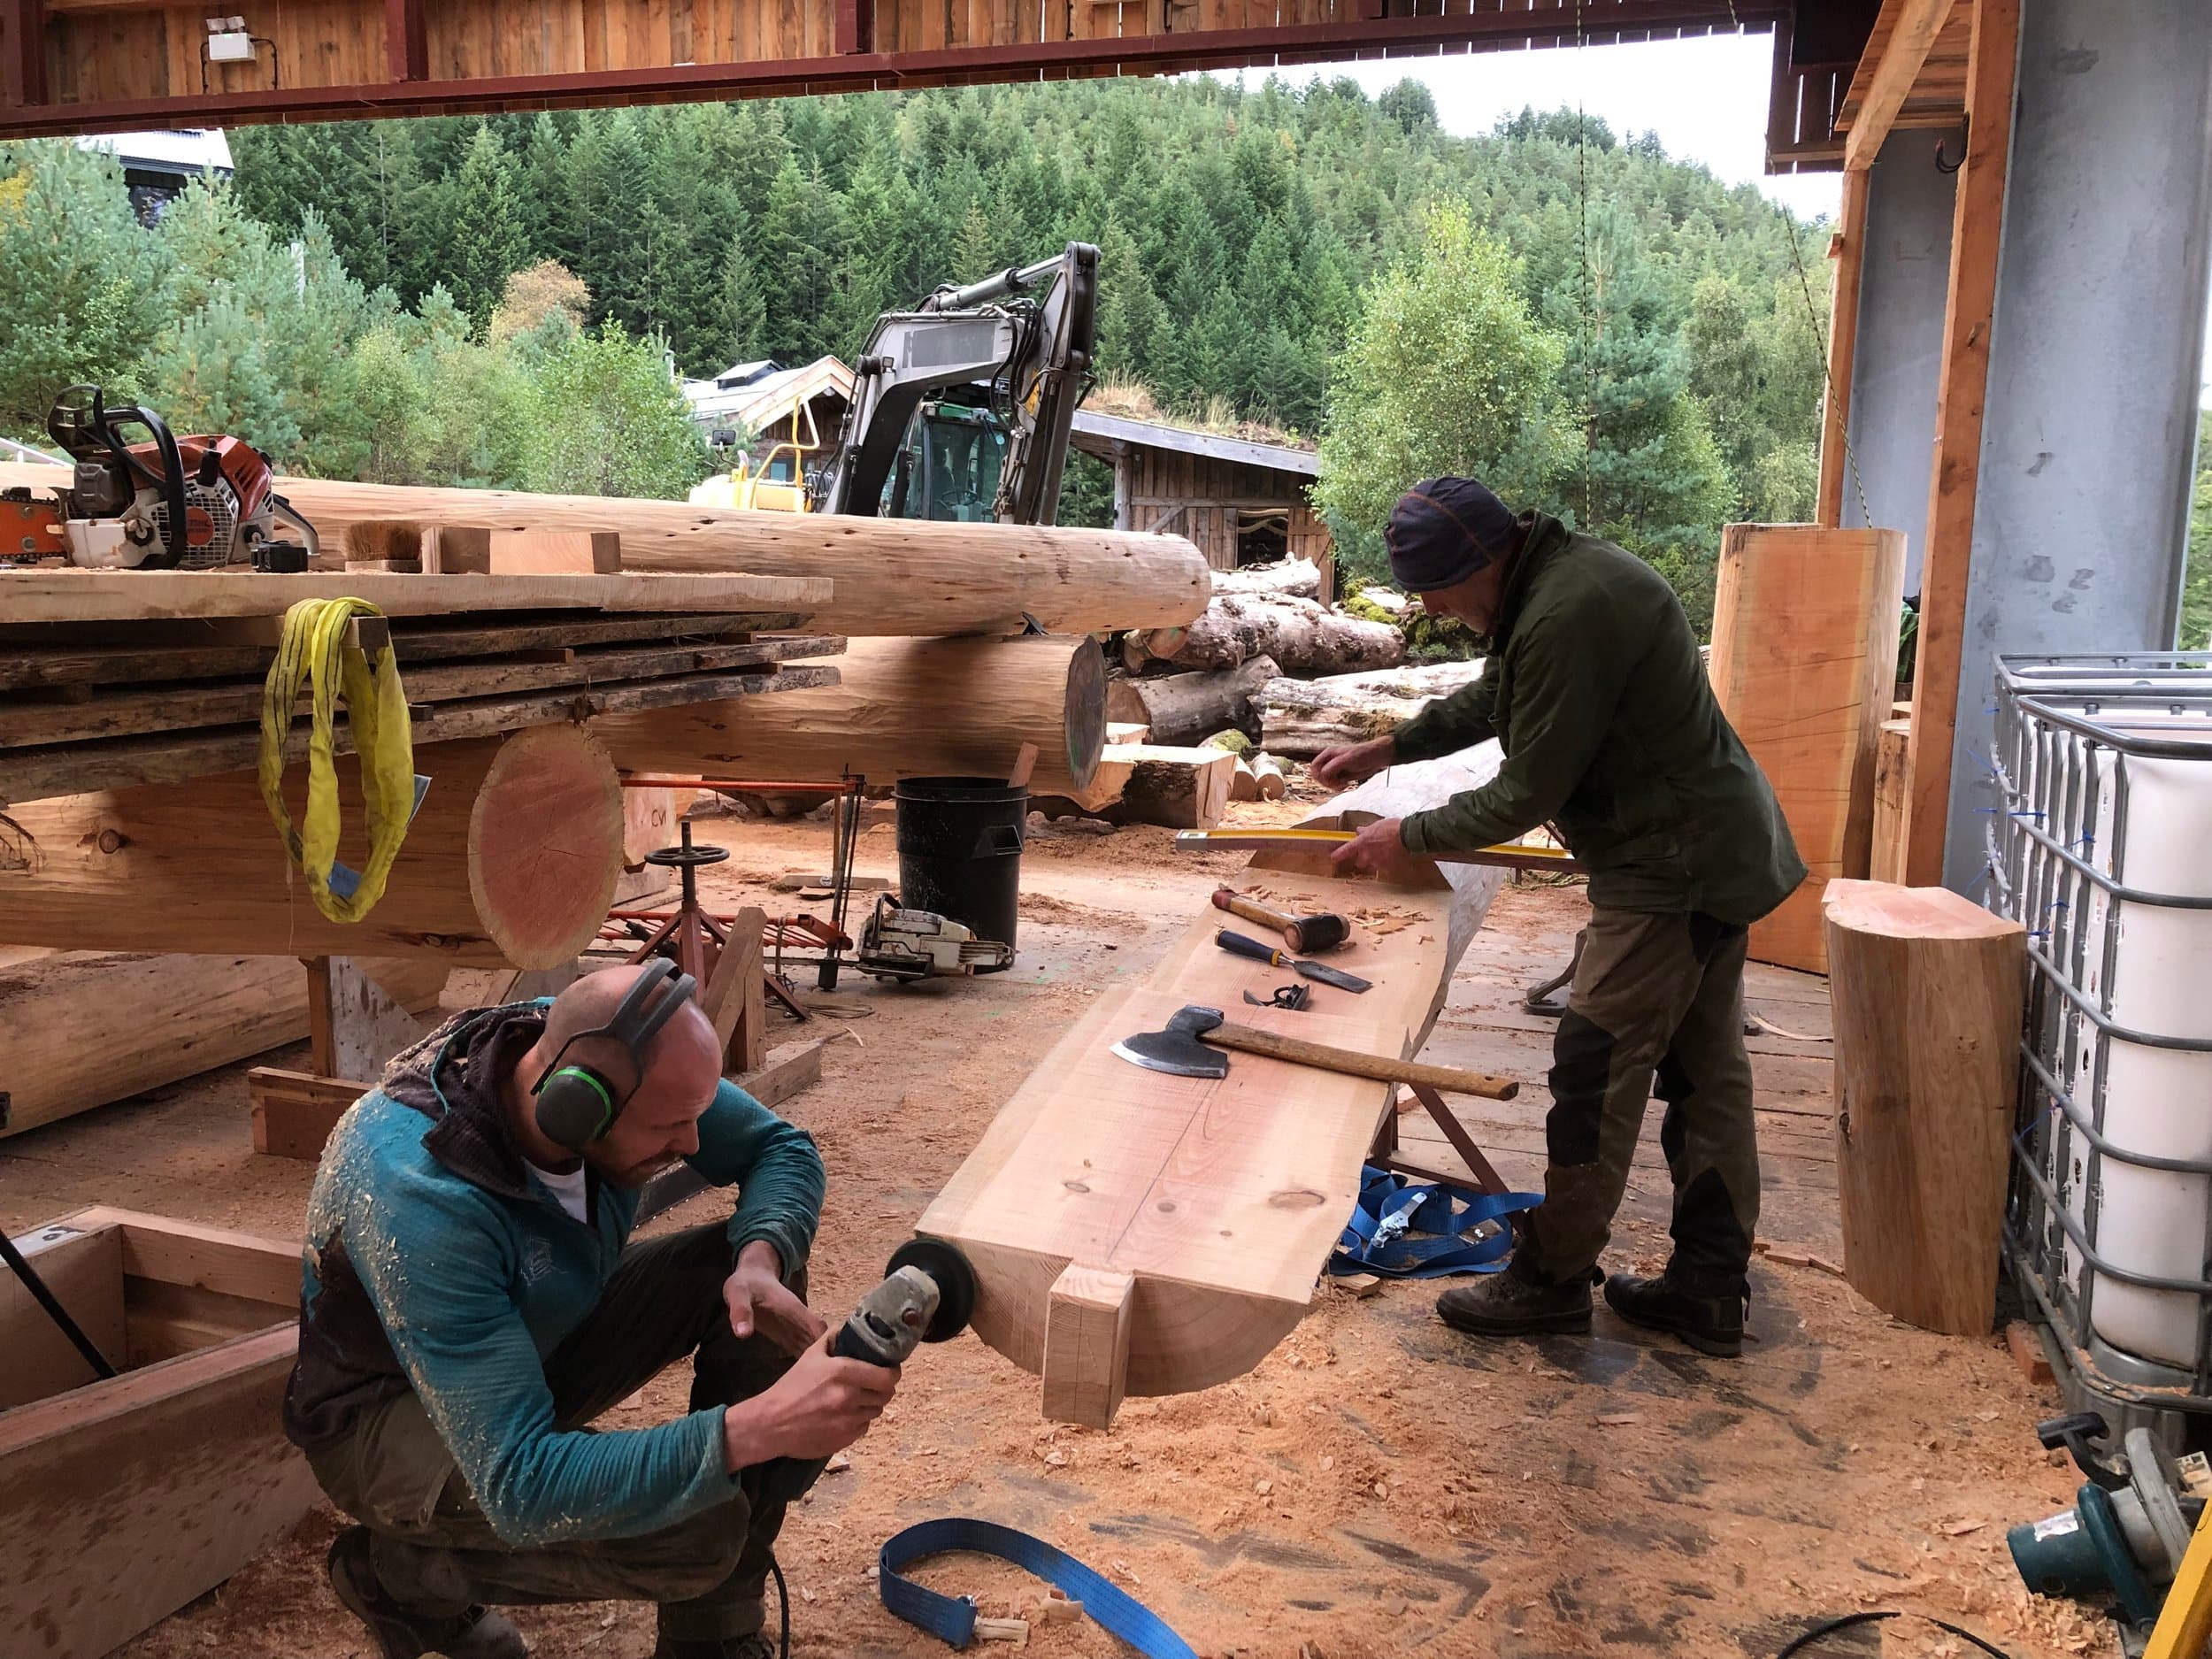
  2. Two builders shaping logs for a log house inside the Bedrock workshed

    Yard

    Highland logs are graded, peeled, marked, cut and scribed into place in our workshed. The whole building is assembled there, and you're welcome to visit at any stage.

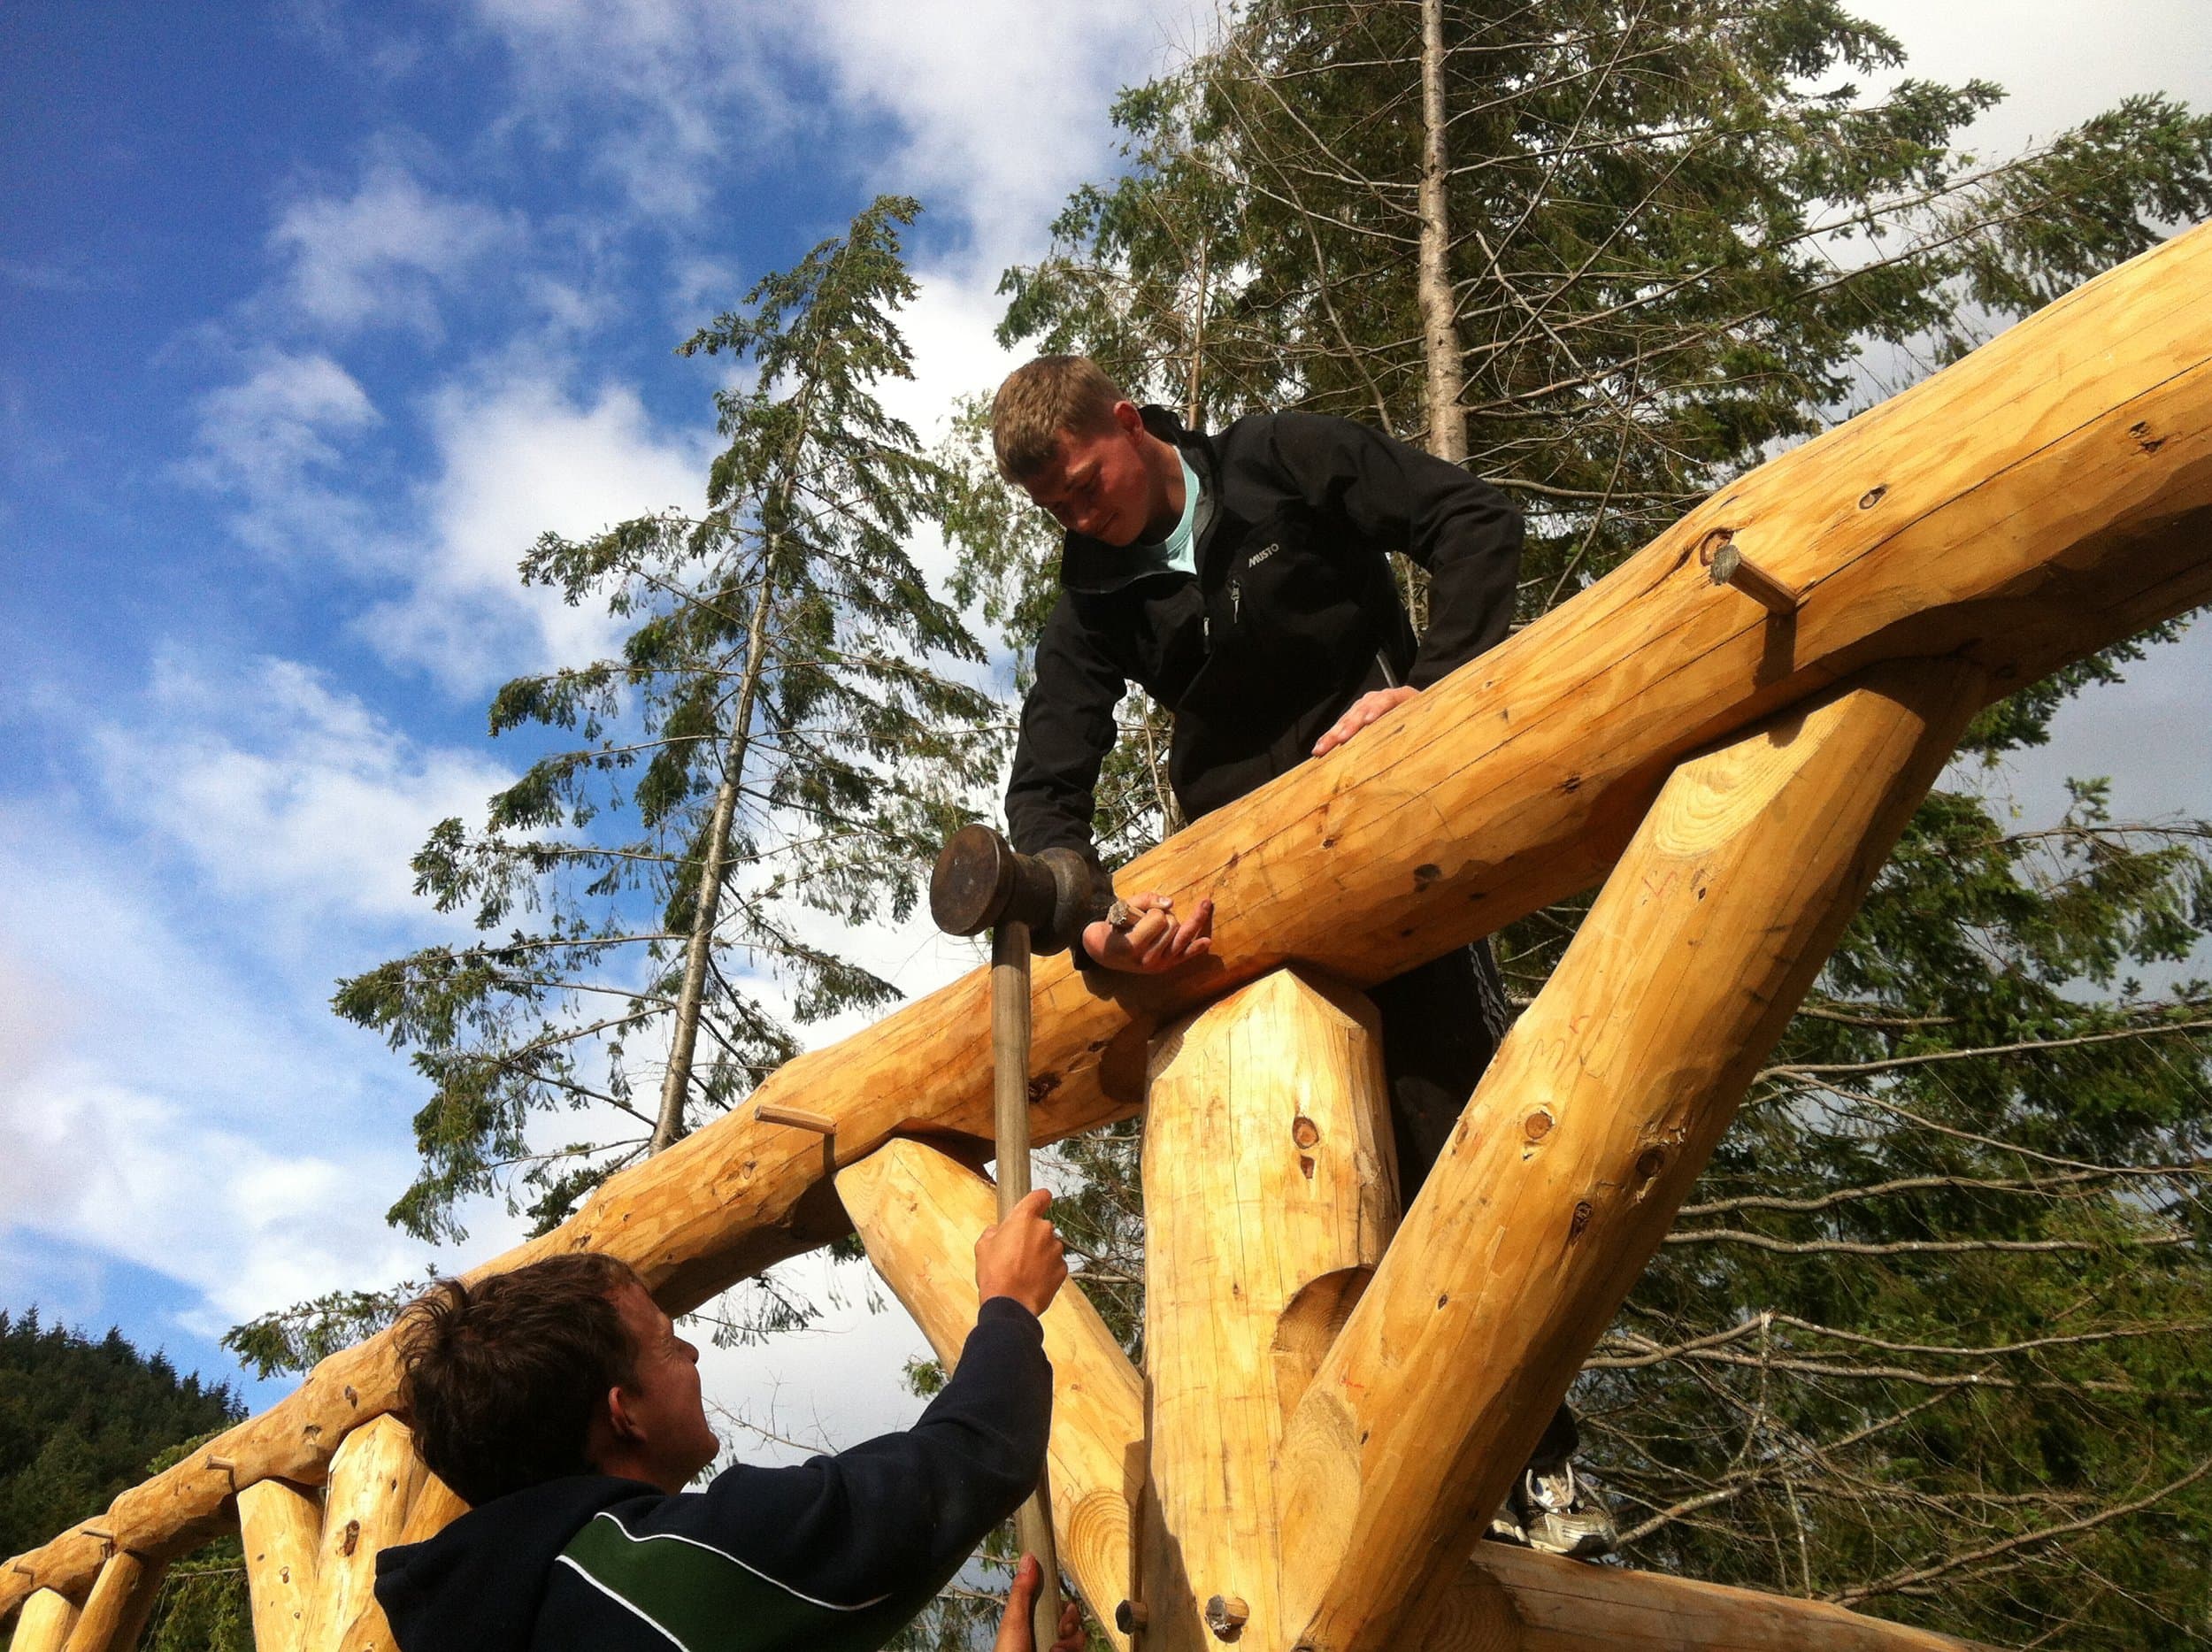
  3. Two builders fitting a round-log roof frame on site against a blue sky

    Your site

    We take it apart, move it to you and rapidly re-erect it to wind and watertight. We can continue to turnkey, or you can finish it yourself or with local trades.

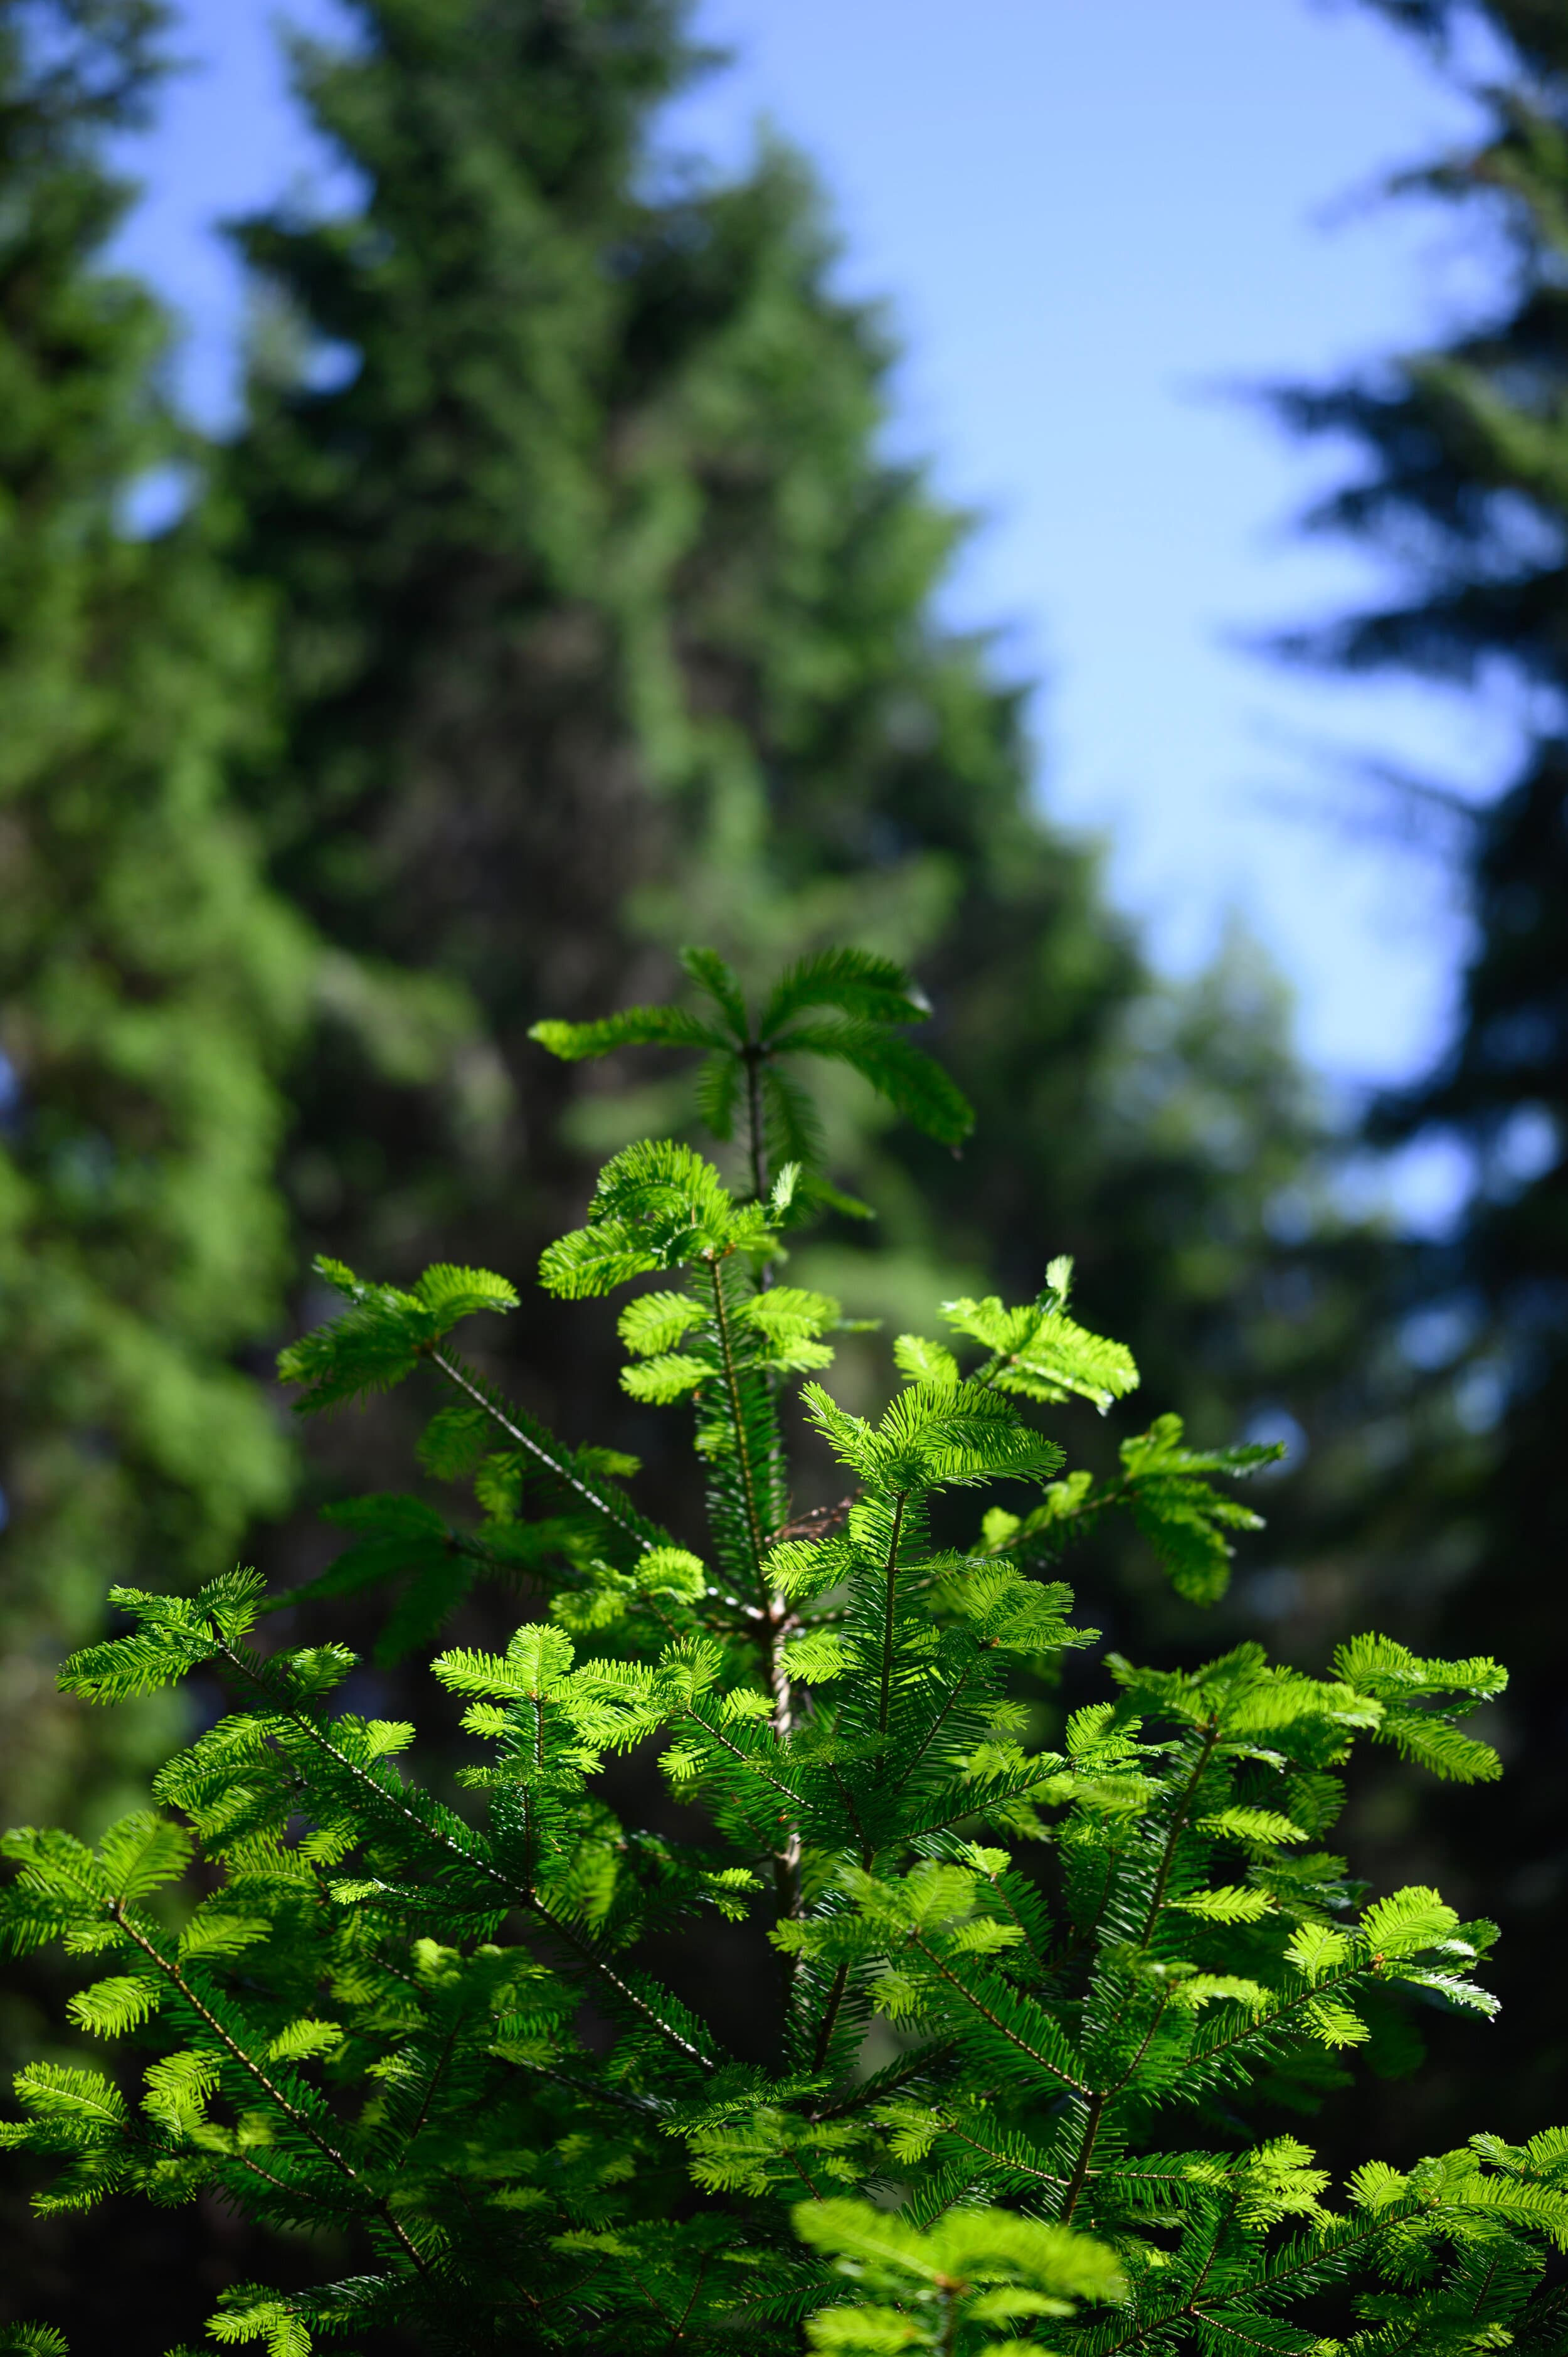
A young conifer catching the light beneath tall forest trees

Why logs

Say yes to timber

Warm, earthy colours, solid walls and natural forms create tranquil spaces that invoke feelings of protection and contentment.

  • Health & well-being

    The organic curves and grain of hand draw-knifed logs are inviting and tactile. Log walls dampen outside noise and reduce echoes within.

  • Comfort that lasts

    Solid log walls have high thermal mass, absorbing heat and releasing it as the room cools. Timber also regulates humidity naturally.

  • Carbon locked away

    Logs store far more carbon than a timber frame, for the life of the building, with minimal processing and local Highland materials.

Start a project

Tell us what you're dreaming of

Tell us about your proposed project, a little about yourself and where your site is. Get in touch well in advance so we can advise on options and their impact on cost.

Email
[email protected]
Phone
+44 7883 250153 (Ross Balharry)